Pristine timeless traditional with great curb appeal & quick access to major routes & an array of entertainment, restaurants, shopping, and hot spots! You are welcomed by an abundance of natural light, an elegant formal dining room, and on-trend LVP flooring that will accent any decor! There is also a versatile formal living-study area you could tailor to your needs. Continue to the heart of the home where you will find an open airy family room & kitchen that will certainly be the setting for many future gatherings! Equipped with chef's grade stainless appliances & vent hood, gas burner cooktop, & granite countertops! The main level primary retreat features an ensuite with a WIC, walk-in shower, & large jetted tub to unwind. Upstairs offers 2 generously sized bedrooms (with WICs), a J&J bath, and an expansive bonus room that would make a great mother-in law suite, or an awesome game-media room. Highlights: Updated lighting throughout, new gutters & downstairs flooring in 2024
Sold
Price Unknown
18628 Gibbons Dr, Dallas, TX 75287
3beds
2,641sqft
Single Family Residence
Built in 1998
5,227 Square Feet Lot
$575,900 Zestimate®
$--/sqft
$3,902 Estimated rent
Home value
$575,900
$547,000 - $605,000
$3,902/mo
Zestimate® history
Owner options
List your home for rent
$3,902/mo
Rent Zestimate®
Find your next renter with Zillow Rental Manager. Plus, with online applications, you can quickly screen prospective tenants – for free.
$3,902/mo
Rent Zestimate®
Refinance and save
$235/mo
Est. payment
Refinancing to a lower rate could help reduce your monthly payments and save thousands over the life of the loan.
$235/mo
Est. payment
Explore your selling options
Work with a Zillow partner agent
Leverage their expertise and Zillow's premium Showcase listings to get your home seen by more buyers.
Get startedList with your own agent
Get your home in front of millions of buyers by listing it on Zillow.
Learn how to do itSell it yourself
Take full control of how buyers see your home on Zillow by listing For Sale by Owner (FSBO).
List your homeWhat's special
Zillow last checked:
Listing updated:
Listed by:
Rachael Purcell 0722463 817-783-4605,
Redfin Corporation 817-783-4605
Bought with:
Amber Riddle
Ebby Halliday, REALTORS
Source: NTREIS,MLS#: 20638645
Facts & features
Interior
Bedrooms & bathrooms
- Bedrooms: 3
- Bathrooms: 3
- Full bathrooms: 2
- 1/2 bathrooms: 1
Primary bedroom
- Features: Walk-In Closet(s)
- Level: First
- Dimensions: 16 x 13
Bedroom
- Features: Walk-In Closet(s)
- Level: Second
- Dimensions: 12 x 11
Bedroom
- Features: Walk-In Closet(s)
- Level: Second
- Dimensions: 11 x 10
Primary bathroom
- Features: Built-in Features, Jetted Tub, Separate Shower
- Level: First
- Dimensions: 12 x 9
Breakfast room nook
- Level: First
- Dimensions: 10 x 7
Dining room
- Level: First
- Dimensions: 11 x 8
Game room
- Level: Second
- Dimensions: 17 x 15
Living room
- Features: Fireplace
- Level: First
- Dimensions: 25 x 17
Utility room
- Level: First
- Dimensions: 8 x 6
Heating
- Central, Natural Gas
Cooling
- Central Air, Ceiling Fan(s), Electric
Appliances
- Included: Dishwasher, Gas Cooktop, Disposal, Gas Oven, Microwave, Vented Exhaust Fan
- Laundry: Laundry in Utility Room
Features
- Decorative/Designer Lighting Fixtures, High Speed Internet, Cable TV, Vaulted Ceiling(s)
- Flooring: Carpet, Ceramic Tile, Luxury Vinyl Plank
- Windows: Bay Window(s)
- Has basement: No
- Number of fireplaces: 1
- Fireplace features: Gas Log
Interior area
- Total interior livable area: 2,641 sqft
Property
Parking
- Total spaces: 2
- Parking features: Additional Parking
- Attached garage spaces: 2
Features
- Levels: Two
- Stories: 2
- Patio & porch: Deck, Patio
- Exterior features: Garden
- Pool features: None
Lot
- Size: 5,227 Square Feet
- Features: Interior Lot, Subdivision, Sprinkler System, Few Trees
Details
- Parcel number: R329500L05001
Construction
Type & style
- Home type: SingleFamily
- Architectural style: Detached
- Property subtype: Single Family Residence
Materials
- Brick
- Foundation: Slab
- Roof: Shingle
Condition
- Year built: 1998
Utilities & green energy
- Sewer: Public Sewer
- Water: Public
- Utilities for property: Sewer Available, Water Available, Cable Available
Community & HOA
Community
- Subdivision: Landmark Add Ph Two
HOA
- Has HOA: Yes
- Services included: Maintenance Grounds
- HOA fee: $235 annually
- HOA name: Landmark HOA
- HOA phone: 214-415-7676
Location
- Region: Dallas
Financial & listing details
- Tax assessed value: $557,615
- Annual tax amount: $8,990
- Date on market: 6/28/2024
- Cumulative days on market: 4 days
- Listing terms: Cash,Conventional,FHA,VA Loan
- Exclusions: TV mounts excluded
Price history
| Date | Event | Price |
|---|---|---|
| 7/30/2024 | Sold | -- |
Source: NTREIS #20638645 Report a problem | ||
| 7/18/2024 | Pending sale | $575,000$218/sqft |
Source: NTREIS #20638645 Report a problem | ||
| 7/3/2024 | Contingent | $575,000$218/sqft |
Source: NTREIS #20638645 Report a problem | ||
| 6/28/2024 | Listed for sale | $575,000+74.2%$218/sqft |
Source: NTREIS #20638645 Report a problem | ||
| 9/15/2016 | Sold | -- |
Source: Agent Provided Report a problem | ||
| 8/4/2016 | Pending sale | $330,000$125/sqft |
Source: CEDA REALTY #13418786 Report a problem | ||
| 7/10/2016 | Listed for sale | $330,000+10.4%$125/sqft |
Source: CEDA REALTY #13418786 Report a problem | ||
| 12/1/2013 | Listing removed | $299,000$113/sqft |
Source: Keller Williams - Dallas Preston Road #11962267 Report a problem | ||
| 6/1/2013 | Listed for sale | $299,000$113/sqft |
Source: Keller Williams - Dallas Preston Road #11962267 Report a problem | ||
Public tax history
| Year | Property taxes | Tax assessment |
|---|---|---|
| 2025 | $5,495 +9.9% | $557,615 +15.3% |
| 2024 | $5,002 +9.4% | $483,790 +10% |
| 2023 | $4,570 -15.9% | $439,809 +10% |
| 2022 | $5,433 -0.4% | $399,826 +7.9% |
| 2021 | $5,455 +5.1% | $370,684 +5.3% |
| 2020 | $5,187 +1.9% | $352,000 +2.8% |
| 2019 | $5,089 -4.9% | $342,500 +1.4% |
| 2018 | $5,350 -26.2% | $337,708 +2.7% |
| 2017 | $7,246 | $328,771 0% |
| 2016 | $7,246 +51% | $328,805 +11.4% |
| 2015 | $4,798 | $295,235 +3.2% |
| 2014 | $4,798 | $286,058 +8.3% |
| 2013 | -- | $264,254 +8.3% |
| 2012 | -- | $244,028 -1.9% |
| 2011 | -- | $248,707 -0.9% |
| 2010 | -- | $250,888 -4.7% |
| 2009 | -- | $263,315 -5.1% |
| 2008 | -- | $277,446 -3.8% |
| 2007 | -- | $288,267 +14.4% |
| 2006 | -- | $251,883 +0.3% |
| 2005 | -- | $251,062 +0.7% |
| 2004 | -- | $249,433 +1.7% |
| 2003 | -- | $245,366 |
| 2002 | -- | $245,366 +5% |
| 2001 | -- | $233,697 +10% |
| 2000 | -- | $212,452 |
Find assessor info on the county website
Neighborhood: 75287
Nearby homes
- $414,9003 bd2 ba1.6k sqft18624 Gibbons Dr, Dallas, TX 75287Off Market

- $610,8004 bd3 ba2.5k sqft18632 Gibbons Dr, Dallas, TX 75287Off Market
- $527,3003 bd3 ba2.6k sqft18620 Gibbons Dr, Dallas, TX 75287Off Market
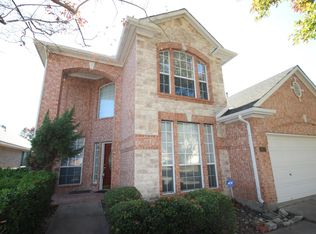
- $--4 bd3 ba2.7k sqft4411 Landlewood Ct, Dallas, TX 75287Sold

- $430,1003 bd2 ba1.7k sqft18636 Gibbons Dr, Dallas, TX 75287Off Market
- $784,6004 bd4 ba3.3k sqft4415 Landlewood Ct, Dallas, TX 75287Off Market
- $529,0004 bd2 ba2.2k sqft18643 Gibbons Dr, Dallas, TX 75287Off Market
- $815,8005 bd3 ba3.6k sqft4407 Landlewood Ct, Dallas, TX 75287Off Market
Nearby schools
GreatSchools rating
- 7/10Mitchell Elementary SchoolGrades: PK-5Distance: 0.7 mi
- 5/10Frankford Middle SchoolGrades: 6-8Distance: 3.6 mi
- 5/10Shepton High SchoolGrades: 9-10Distance: 1.6 mi
Schools provided by the listing agent
- Elementary: Mitchell
- Middle: Frankford
- High: Shepton
- District: Plano ISD
Source: NTREIS. This data may not be complete. We recommend contacting the local school district to confirm school assignments for this home.
Get a cash offer in 3 minutes
Find out how much your home could sell for in as little as 3 minutes with a no-obligation cash offer.
Estimated market value
$575,900
Get a cash offer in 3 minutes
Find out how much your home could sell for in as little as 3 minutes with a no-obligation cash offer.
Estimated market value
$575,900
- Texas
- Collin County
- Dallas
- 75287
- 18628 Gibbons Dr
Nearby cities
Nearby neighborhoods
Nearby zip codes
Other Dallas Topics
