Skip main navigation
Sold for $548,000
  • $548,000

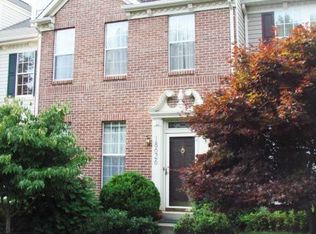
    18628 Shadowridge Ter, Olney, MD 20832

    3beds
    2,070sqft
    Townhouse
    Built in 1994
    1,500 Square Feet Lot
    $553,300 Zestimate®
    $265/sqft
    $2,985 Estimated rent

    Home value

    $553,300

    $509,000 - $603,000

    $2,985/mo

    Zestimate® history
    Loading
    Loading...

    Owner options

    List your home for rent

    $2,985/mo

    Rent Zestimate®

    Find your next renter with Zillow Rental Manager. Plus, with online applications, you can quickly screen prospective tenants – for free.

    Learn more

    $2,985/mo

    Rent Zestimate®

    Refinance and save

    $3,426/mo

    Est. payment

    Refinancing to a lower rate could help reduce your monthly payments and save thousands over the life of the loan.

    See today's rates

    $3,426/mo

    Est. payment

    Explore your selling options

    Work with a Zillow partner agent

    Leverage their expertise and Zillow's premium Showcase listings to get your home seen by more buyers.

    Get started

    List with your own agent

    Get your home in front of millions of buyers by listing it on Zillow.

    Learn how to do it

    Sell it yourself

    Take full control of how buyers see your home on Zillow by listing For Sale by Owner (FSBO).

    List your home

    What's special

    Stainless steel appliancesFully finished walk-out basement
    Welcome to a 3-bedroom, 3.5-bath townhome in James Creek, one of Olney’s most desirable and established neighborhoods. Peaceful streets. Strong schools. Real community. Not hype — substance. Inside, you’ll find a spacious kitchen with generous counter space and stainless steel appliances — designed for everyday functionality. The main level flows comfortably for both hosting and living. Upstairs, you’ll find all three bedrooms thoughtfully positioned on one level — the way most buyers actually want it. The primary suite offers a true retreat, complete with its own private ensuite bath. It’s separated enough to feel personal, yet connected enough to keep daily life simple. No running up and down stairs. No compromise. The additional two bedrooms are well-sized and versatile — ideal for kids, guests, or a dedicated office space. Whether you’re growing into the home or simply want options, the layout gives you flexibility without wasted space. It’s practical. It flows. And it makes everyday living easier. Step out onto the deck and you’re backed to woods — not another row of homes. Private. Quiet. The kind of setting that lets you slow down at the end of the day. The fully finished walk-out basement adds real flexibility, complete with a gas fireplace and a separate den/office space. Work from home? Guest space? Second living area? It adapts to your life. Living in James Creek also means access to amenities that actually get used — outdoor pool, tennis courts, tot lots — built for active, connected living. Just minutes away is Olney Manor Recreational Park, offering athletic fields, courts, a skate park, and a dog park. Plus, you’re surrounded by Olney’s locally loved restaurants and everyday conveniences. For commuters, nearby Ride On bus service connects you to Shady Grove station and Glenmont station on Washington Metropolitan Area Transit Authority’s Red Line — giving you manageable access into D.C. and surrounding employment hubs. This home blends suburban comfort with real connectivity. If you’ve been waiting for something that feels stable, practical, and positioned well for the long term — this is it.

    Zillow last checked:

    Listing updated:

    Listed by:

    James Ricciuti 240-793-4123,

    Real Broker, LLC,

    Co-Listing Agent: Marc A Dosik 202-543-7283,

    Real Broker, LLC

    Bought with:

    Miku Mulugeta, 675757

    HomeSmart

    Source: Bright MLS,MLS#: MDMC2216758MLS Logo

    Facts & features

    Interior

    Bedrooms & bathrooms
    • Bedrooms: 3
    • Bathrooms: 4
    • Full bathrooms: 3
    • 1/2 bathrooms: 1
    • Main level bathrooms: 1
    Basement
    • Area: 760
    Heating
    • Forced Air, Natural Gas
    Cooling
    • Central Air, Ceiling Fan(s), Electric
    Appliances
    • Included: Cooktop, Microwave, Refrigerator, Ice Maker, Dishwasher, Disposal, Washer, Dryer, Gas Water Heater
    Features
    • Basement: Finished,Rear Entrance,Walk-Out Access
    • Number of fireplaces: 1
    • Fireplace features: Screen, Gas/Propane
    Interior area
    • Total structure area: 2,280
    • Total interior livable area: 2,070 sqft
    • Finished area above ground: 1,520
    • Finished area below ground: 550

    Property

    Parking
    • Parking features: Assigned, Off Street
    • Details: Assigned Parking, Assigned Space #: 11 and 42
    Accessibility
    • Accessibility features: Accessible Entrance
    Features
    • Levels: Three
    • Stories: 3
    • Pool features: Community
    Lot
    • Size: 1,500 sqft
    Details
    • Additional structures: Above Grade, Below Grade
    • Parcel number: 160802975745
    • Zoning: RE2
    • Special conditions: Standard

    Construction

    Type & style
    • Home type: Townhouse
    • Architectural style: Colonial
    • Property subtype: Townhouse
    Materials
    • Vinyl Siding
    • Foundation: Other
    Condition
    • New construction: No
    • Year built: 1994

    Utilities & green energy

    • Sewer: Public Sewer
    • Water: Public

    Community & neighborhood

    Location
    • Region: Olney
    • Subdivision: James Creek

    HOA & financial

    HOA
    • Has HOA: Yes
    • HOA fee: $93 monthly
    • Amenities included: Common Grounds, Pool, Tot Lots/Playground, Tennis Court(s), Volleyball Courts
    • Services included: Common Area Maintenance, Pool(s), Snow Removal, Trash
    • Association name: VILLAGE OF JAMES CREEK HOA

    Other

    Other facts
    • Listing agreement: Exclusive Agency
    • Ownership: Fee Simple

    Price history

    DateEventPrice
    3/18/2026Sold$548,000+2.4%$265/sqft
    Source: Bright MLS #MDMC2216758 Report a problem
    2/16/2026Pending sale$535,000$258/sqft
    Source: Bright MLS #MDMC2216758 Report a problem
    2/13/2026Listed for sale$535,000+30.5%$258/sqft
    Source: Bright MLS #MDMC2216758 Report a problem
    9/17/2015Listing removed$409,900$198/sqft
    Source: RE/MAX Realty Centre Inc. #MC8730173 Report a problem
    8/26/2015Listed for sale$409,900+59.2%$198/sqft
    Source: RE/MAX Realty Centre Inc. #MC8730173 Report a problem
    1/1/2015Sold$257,500-35.5%$124/sqft
    Source: Long & Foster Broker Feed #MDMC266956_100 Report a problem
    5/29/2014Sold$399,000$193/sqft
    Source: Public Record Report a problem
    4/14/2014Pending sale$399,000$193/sqft
    Source: Sunshine Properties Inc. #MC8311312 Report a problem
    4/8/2014Listed for sale$399,000+40%$193/sqft
    Source: Sunshine Properties Inc. #MC8311312 Report a problem
    4/22/2003Sold$285,000+10.7%$138/sqft
    Source: Public Record Report a problem
    1/8/2003Sold$257,500+43.9%$124/sqft
    Source: Public Record Report a problem
    4/7/1994Sold$179,000$86/sqft
    Source: Public Record Report a problem

    Public tax history

    YearProperty taxesTax assessment
    2025$5,336 +1.6%$485,700 +6.5%
    2024$5,252 +6.8%$456,200 +6.9%
    2023$4,916 +6.4%$426,700 +1.9%
    2022$4,622 +2%$418,867 +1.9%
    2021$4,532 +1.9%$411,033 +1.9%
    2020$4,448 +2.5%$403,200
    2019$4,341 -0.2%$403,200 +2.4%
    2018$4,349 -1.9%$393,667 +1.2%
    2017$4,435 +15%$388,900 +7.6%
    2016$3,857 $361,367 +8.2%
    2015$3,857 $333,833 +9%
    2014$3,857 $306,300
    2013-- $306,300
    2012-- $306,300 -14.2%
    2011-- $356,820
    2010-- $356,820
    2009-- $356,820 -11.3%
    2008-- $402,210 +14%
    2007-- $352,726 +16.3%
    2006-- $303,243 +19.5%
    2005-- $253,760 +11.1%
    2004-- $228,476
    2003-- $228,476 +28.4%
    2002-- $177,910
    2001-- $177,910

    Find assessor info on the county website

    Neighborhood: 20832

    Nearby schools

    GreatSchools rating
    Schools provided by the listing agent
    • District: Montgomery County Public Schools

    Source: Bright MLS. This data may not be complete. We recommend contacting the local school district to confirm school assignments for this home.

    Get a cash offer in 3 minutes
    Find out how much your home could sell for in as little as 3 minutes with a no-obligation cash offer.
    Estimated market value
    $553,300
    Get a cash offer in 3 minutes
    Find out how much your home could sell for in as little as 3 minutes with a no-obligation cash offer.
    Estimated market value
    $553,300