Skip main navigation
Sold for $539,900
  • $539,900

    18628 W PIERSON Street, Goodyear, AZ 85395

    4beds
    2,414sqft
    Single Family Residence
    Built in 2017
    9,319 Square Feet Lot
    $539,900 Zestimate®
    $224/sqft
    $2,723 Estimated rent

    Home value

    $539,900

    $497,000 - $588,000

    $2,723/mo

    Zestimate® history
    Loading
    Loading...

    Owner options

    List your home for rent

    $2,723/mo

    Rent Zestimate®

    Find your next renter with Zillow Rental Manager. Plus, with online applications, you can quickly screen prospective tenants – for free.

    Learn more

    $2,723/mo

    Rent Zestimate®

    Refinance and save

    $3,190/mo

    Est. payment

    Refinancing to a lower rate could help reduce your monthly payments and save thousands over the life of the loan.

    See today's rates

    $3,190/mo

    Est. payment

    Explore your selling options

    Work with a Zillow partner agent

    Leverage their expertise and Zillow's premium Showcase listings to get your home seen by more buyers.

    Get started

    List with your own agent

    Get your home in front of millions of buyers by listing it on Zillow.

    Learn how to do it

    Sell it yourself

    Take full control of how buyers see your home on Zillow by listing For Sale by Owner (FSBO).

    List your home

    What's special

    Extended patioHigh ceilingsExpansive primary suiteAmple cabinetryWalk-in closetSeparate walk-in showerGourmet kitchen
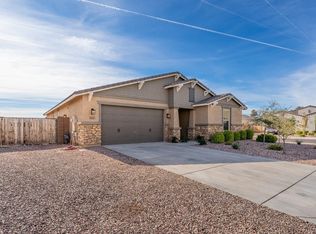
    Elegant Premium Corner Lot home in a desirable neighborhood offering 4 bedrms & 3 bathrms w/ a refined Spacious Open Concept flexible design & High Ceilings. In the great landing of the very 1st ''Buccee's'' right here in your city of Goodyear. The dream Gourmet kitchen features Lg. granite countertops, ample cabinetry, SS Appliances, Dbl Oven, 2 Pantrys - Ideal for everyday living & entertaining. Tile flooring flows throughout the home w/ carpeted bedrms for comfort. The expansive primary suite showcases dual vanities, a soaking tub, separate walk-in shower & walk-in closet. A versatile bonus rm serves as a formal dining rm, sitting rm, or addt'l bedrm. Expansive backyard featuring an extended patio, pergola, pavers, high brick wall for privacy & a freestanding pergola set on turf.

    Zillow last checked:

    Listing updated:

    Listed by:

    Sunny Hwang 602-540-0636,

    eXp Realty

    Bought with:

    Janelle Lloyd, SA672705000

    Realty ONE Group

    Source: ARMLS,MLS#: 6962088MLS Logo

    Facts & features

    Interior

    Bedrooms & bathrooms
    • Bedrooms: 4
    • Bathrooms: 3
    • Full bathrooms: 3
    Heating
    • Electric, Ceiling
    Cooling
    • Central Air
    Appliances
    • Included: Built-in Microwave, Dishwasher, Disposal, Gas Cooktop, Built-In Gas Oven
    Features
    • High Speed Internet, Granite Counters, Double Vanity, Eat-in Kitchen, 9+ Flat Ceilings, Pantry, Full Bth Master Bdrm, Separate Shwr & Tub
    • Flooring: Carpet, Tile
    • Windows: ENERGY STAR Qualified Windows
    • Has basement: No
    • Has fireplace: No
    Interior area
    • Total structure area: 2,414
    • Total interior livable area: 2,414 sqft

    Property

    Parking
    • Total spaces: 3
    • Parking features: Attached, Tandem Garage, Garage Door Opener
    • Attached garage spaces: 3
    Features
    • Stories: 1
    • Patio & porch: Covered
    • Spa features: None
    • Fencing: Block
    Lot
    • Size: 9,319 sqft
    • Features: Sprinklers In Front, Corner Lot, Gravel/Stone Front, Gravel/Stone Back, Synthetic Grass Back
    Details
    • Parcel number: 50230677
    • Special conditions: Owner/Agent

    Construction

    Type & style
    • Home type: SingleFamily
    • Property subtype: Single Family Residence
    Materials
    • Spray Foam Insulation, Stucco, Wood Frame, Stone, Low VOC Insulation
    • Foundation: Slab, Concrete Perimeter
    • Roof: Tile
    Condition
    • Year built: 2017
    Details
    • Builder name: Meritage Homes

    Utilities & green energy

    • Sewer: Public Sewer
    • Water: City Water
    • Utilities for property: Phone Available

    Community & neighborhood

    Community
    • Community features: Playground, Biking/Walking Path
    Location
    • Region: Goodyear
    • Subdivision: Sedella Master Community Assn.

    HOA & financial

    HOA
    • Has HOA: Yes
    • HOA fee: $113 monthly
    • Services included: Maintenance Grounds
    • Association name: Sedella Master Comm
    • Association phone: 480-422-0888

    Other

    Other facts
    • Listing terms: Cash,Conventional,FHA,VA Loan
    • Ownership: Fee Simple
    • Road surface type: Asphalt

    Price history

    DateEventPrice
    5/13/2026Sold$539,900$224/sqft
    Source: ARMLS #6962088 Report a problem
    3/22/2026Pending sale$539,900$224/sqft
    Source: ARMLS #6962088 Report a problem
    3/7/2026Price change$539,900-2.9%$224/sqft
    Source: ARMLS #6962088 Report a problem
    2/1/2026Price change$555,900-1.2%$230/sqft
    Source: ARMLS #6962088 Report a problem
    12/31/2025Listed for sale$562,900+89.3%$233/sqft
    Source: ARMLS #6962088 Report a problem
    7/27/2017Sold$297,288$123/sqft
    Source: Public Record Report a problem

    Public tax history

    YearProperty taxesTax assessment
    2025$2,354 +3.7%$46,500 -5.3%
    2024$2,270 +3.8%$49,100 +110.4%
    2023$2,187 +0.3%$23,337 -30%
    2022$2,181 -2.5%$33,320 +6.4%
    2021$2,237 +3.7%$31,310 +4.8%
    2020$2,158 +2.7%$29,880 +14.5%
    2019$2,100 $26,100 +593.2%
    2018$2,100 +314.4%$3,765 -36%
    2017$507 $5,880

    Find assessor info on the county website

    Neighborhood: 85395

    Nearby schools

    GreatSchools rating
    Schools provided by the listing agent
    • Elementary: Belen Soto Elementary School
    • Middle: Belen Soto Elementary School
    • High: Canyon View High School
    • District: Litchfield Elementary District

    Source: ARMLS. This data may not be complete. We recommend contacting the local school district to confirm school assignments for this home.

    Get a cash offer in 3 minutes
    Find out how much your home could sell for in as little as 3 minutes with a no-obligation cash offer.
    Estimated market value
    $539,900
    Get a cash offer in 3 minutes
    Find out how much your home could sell for in as little as 3 minutes with a no-obligation cash offer.
    Estimated market value
    $539,900