Welcome to this beautifully maintained townhouse located in sought-after Gunners Lake Village that perfectly blends comfort, convenience, and style. Enjoy the beauty of the newly installed garden beds as you approach the entrance to this delightful home. Step inside and feel the warmth of spacious living and dining areas, flooded with natural light and designed for both connection and relaxation. The modern kitchen is a true centerpiece - granite countertops, stainless steel appliances, a newer dishwasher, and even a custom fold-up wall table that maximizes functionality without sacrificing space. Just off the kitchen, a convenient laundry area with newer stainless steel washer and dryer set saves time and keeps your daily rhythm flowing smoothly. A half bath off the foyer completes the main level. Upstairs, the primary bedroom offers the ultimate retreat with a walk-in closet that feels like your own boutique. Two additional bedrooms and a full bath ensure room for family, guests, or a home office that inspires productivity. The recently fully fenced backyard that backs to trees is your private escape - complete with a patio-style deck with a fold-up table, perfect for quiet mornings or lively evenings under the stars. And thanks to the new irrigation system, your front and back yards will remain picture-perfect with little effort. With a new HVAC system installed in 2022, this home offers worry-free comfort year-round. One assigned parking space and plenty of guest parking add convenience, while the location places you minutes from top-rated dining, shopping, and recreation including Gunners Branch Local Park and Seneca Creek State Park. It’s more than a home - it’s a lifestyle upgrade. Homes like this - where value, location, and move-in readiness align so perfectly - are rare. If you’re looking to secure not just a property but a smart, lasting investment, now is the time. Schedule your showing today!
Sold for $344,000
Zestimate®
$344,000
18628 Winding Creek Pl, Germantown, MD 20874
3beds
1,260sqft
Townhouse
Built in 1982
1,470 Square Feet Lot
$344,000 Zestimate®
$273/sqft
$2,373 Estimated rent
Home value
$344,000
$313,000 - $375,000
$2,373/mo
Zestimate® history
Owner options
List your home for rent
$2,373/mo
Rent Zestimate®
Find your next renter with Zillow Rental Manager. Plus, with online applications, you can quickly screen prospective tenants – for free.
$2,373/mo
Rent Zestimate®
Refinance and save
$2,271/mo
Est. payment
Refinancing to a lower rate could help reduce your monthly payments and save thousands over the life of the loan.
$2,271/mo
Est. payment
Explore your selling options
Work with a Zillow partner agent
Leverage their expertise and Zillow's premium Showcase listings to get your home seen by more buyers.
Get startedList with your own agent
Get your home in front of millions of buyers by listing it on Zillow.
Learn how to do itSell it yourself
Take full control of how buyers see your home on Zillow by listing For Sale by Owner (FSBO).
List your homeWhat's special
Modern kitchenWalk-in closetCustom fold-up wall tableNewly installed garden bedsBacks to treesPatio-style deckFully fenced backyard
Zillow last checked:
Listing updated:
Listed by:
Calvin Stewart 240-472-7453,
Stewart Real Estate, LLC
Bought with:
Seth Shapero, 605531
Redfin Corp
Source: Bright MLS,MLS#: MDMC2180966
Facts & features
Interior
Bedrooms & bathrooms
- Bedrooms: 3
- Bathrooms: 2
- Full bathrooms: 1
- 1/2 bathrooms: 1
- Main level bathrooms: 1
Rooms
- Room types: Living Room, Dining Room, Primary Bedroom, Bedroom 2, Bedroom 3, Kitchen, Foyer, Laundry, Storage Room, Full Bath, Half Bath
Primary bedroom
- Features: Walk-In Closet(s)
- Level: Upper
Bedroom 2
- Level: Upper
Bedroom 3
- Level: Upper
Dining room
- Level: Main
Foyer
- Level: Main
Other
- Level: Upper
Half bath
- Level: Main
Kitchen
- Features: Granite Counters
- Level: Main
Laundry
- Level: Main
Living room
- Level: Main
Storage room
- Level: Main
Heating
- Heat Pump, Electric
Cooling
- Central Air, Electric
Appliances
- Included: Microwave, Dishwasher, Dryer, Oven/Range - Electric, Refrigerator, Stainless Steel Appliance(s), Washer, Water Heater, Electric Water Heater
- Laundry: Has Laundry, Main Level, Laundry Room
Features
- Upgraded Countertops, Pantry, Walk-In Closet(s), Ceiling Fan(s), Dry Wall
- Doors: Six Panel, Sliding Glass, Storm Door(s)
- Has basement: No
- Has fireplace: No
Interior area
- Total structure area: 1,260
- Total interior livable area: 1,260 sqft
- Finished area above ground: 1,260
- Finished area below ground: 0
Property
Parking
- Parking features: Assigned, Parking Lot
- Details: Assigned Parking, Assigned Space #: 268
Accessibility
- Accessibility features: None
Features
- Levels: Two
- Stories: 2
- Patio & porch: Deck
- Exterior features: Lighting, Underground Lawn Sprinkler
- Pool features: Community
- Fencing: Full
- Has view: Yes
- View description: Garden, Trees/Woods
Lot
- Size: 1,470 Square Feet
- Features: Front Yard, Landscaped, Rear Yard
Details
- Additional structures: Above Grade, Below Grade
- Parcel number: 160901869067
- Zoning: PD9
- Special conditions: Standard
Construction
Type & style
- Home type: Townhouse
- Architectural style: Colonial
- Property subtype: Townhouse
Materials
- Vinyl Siding
- Foundation: Other
- Roof: Shingle
Condition
- Excellent
- New construction: No
- Year built: 1982
Utilities & green energy
- Sewer: Public Sewer
- Water: Public
Community & HOA
Community
- Features: Pool
- Security: Main Entrance Lock, Smoke Detector(s), Security System
- Subdivision: Gunners Lake Village
HOA
- Has HOA: Yes
- Amenities included: Pool, Tot Lots/Playground
- Services included: Common Area Maintenance, Maintenance Grounds, Snow Removal, Trash
- HOA fee: $137 monthly
- HOA name: WOODLAKE HOMEOWNERS ASSOCIATION
Location
- Region: Germantown
Financial & listing details
- Price per square foot: $273/sqft
- Tax assessed value: $304,567
- Annual tax amount: $3,531
- Date on market: 5/16/2025
- Listing agreement: Exclusive Right To Sell
- Ownership: Fee Simple
Price history
| Date | Event | Price |
|---|---|---|
| 6/30/2025 | Sold | $344,000-1.7%$273/sqft |
Source:  Bright MLS #MDMC2180966 Report a problem Bright MLS #MDMC2180966 Report a problem | ||
| 5/22/2025 | Contingent | $349,999$278/sqft |
Source: Bright MLS #MDMC2180966 Report a problem | ||
| 5/16/2025 | Listed for sale | $349,999+35.1%$278/sqft |
Source: Bright MLS #MDMC2180966 Report a problem | ||
| 11/7/2019 | Sold | $259,000+0.8%$206/sqft |
Source: Public Record Report a problem | ||
| 8/15/2019 | Price change | $257,000-1.2%$204/sqft |
Source: SourceOne Realty Group, LLC. #MDMC666998 Report a problem | ||
| 6/28/2019 | Listed for sale | $260,000+116.8%$206/sqft |
Source: SourceOne Realty Group, LLC. #MDMC666998 Report a problem | ||
| 8/20/2001 | Sold | $119,900$95/sqft |
Source: Public Record Report a problem | ||
Public tax history
| Year | Property taxes | Tax assessment |
|---|---|---|
| 2025 | $3,186 +0.3% | $304,567 +10.4% |
| 2024 | $3,175 +11.5% | $275,833 +11.6% |
| 2023 | $2,847 +8.9% | $247,100 +4.3% |
| 2022 | $2,615 +4.6% | $236,933 +4.5% |
| 2021 | $2,500 +4.6% | $226,767 +4.7% |
| 2020 | $2,390 +8.5% | $216,600 |
| 2019 | $2,203 -0.2% | $216,600 +8.4% |
| 2018 | $2,207 -0.3% | $199,800 +4.4% |
| 2017 | $2,213 -27.2% | $191,400 +9.3% |
| 2016 | $3,041 | $175,100 +10.3% |
| 2015 | $3,041 | $158,800 +11.4% |
| 2014 | $3,041 | $142,500 |
| 2013 | -- | $142,500 |
| 2012 | -- | $142,500 -37.1% |
| 2011 | -- | $226,610 |
| 2010 | -- | $226,610 |
| 2009 | -- | $226,610 -13.7% |
| 2008 | -- | $262,730 +18.7% |
| 2007 | -- | $221,336 +23% |
| 2006 | -- | $179,943 +29.9% |
| 2005 | -- | $138,550 +13.4% |
| 2004 | -- | $122,160 |
| 2003 | -- | $122,160 +36.7% |
| 2002 | -- | $89,380 |
| 2001 | -- | $89,380 |
Find assessor info on the county website
Neighborhood: 20874
Nearby homes
- $364,7003 bd2 ba1.2k sqft18630 Winding Creek Pl, Germantown, MD 20874Off Market
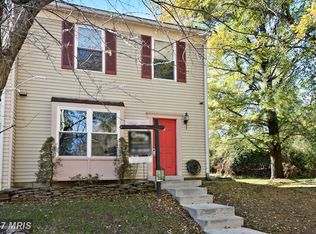
- $338,3003 bd2 ba1.2k sqft18626 Winding Creek Pl, Germantown, MD 20874Off Market
- $336,8004 bd1 ba1.2k sqft18624 Winding Creek Pl, Germantown, MD 20874Off Market
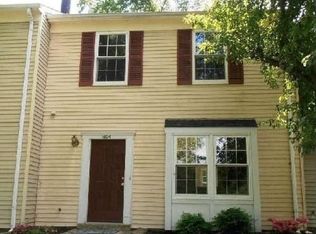
- $362,0003 bd2 ba1.2k sqft18622 Winding Creek Pl, Germantown, MD 20874Off Market
- $374,0004 bd2 ba1.2k sqft18634 Winding Creek Pl, Germantown, MD 20874Off Market
- $328,100-- bd1 ba1.2k sqft18620 Winding Creek Pl, Germantown, MD 20874Off Market
- $338,500-- bd1 ba1.2k sqft18636 Winding Creek Pl, Germantown, MD 20874Off Market
- $337,2003 bd2 ba1.2k sqft18638 Winding Creek Pl, Germantown, MD 20874Off Market
Nearby schools
GreatSchools rating
- 4/10Clopper Mill Elementary SchoolGrades: PK-5Distance: 0.7 mi
- 5/10Roberto W. Clemente Middle SchoolGrades: 6-8Distance: 0.4 mi
- 5/10Seneca Valley High SchoolGrades: 9-12Distance: 1.2 mi
Schools provided by the listing agent
- District: Montgomery County Public Schools
Source: Bright MLS. This data may not be complete. We recommend contacting the local school district to confirm school assignments for this home.
Get a cash offer in 3 minutes
Find out how much your home could sell for in as little as 3 minutes with a no-obligation cash offer.
Estimated market value
$344,000
Get a cash offer in 3 minutes
Find out how much your home could sell for in as little as 3 minutes with a no-obligation cash offer.
Estimated market value
$344,000
- Maryland
- Montgomery County
- Germantown
- 20874
- 18628 Winding Creek Pl
Nearby cities
Nearby zip codes
Other Germantown Topics
