Welcome to your private slice of paradise—where luxury meets comfort and every detail has been thoughtfully designed. From the moment you pass through the gated entry and wind your way under the canopy of majestic oaks, you'll feel right at home. This custom-built, meticulously maintained estate sits on 5 fully fenced acres and offers scenic views in every direction. Inside, you'll find exceptional craftsmanship throughout the spacious 4-bedroom, 3.5-bath home, complete with a bonus room currently used as a home gym—ideal for an office, playroom, or guest space. The open-concept floor plan features soaring vaulted ceilings and a resort-style fireplace that brings warmth and charm during the cooler winter months. The heart of the home is the open kitchen, designed for both function and style with a large center island, ample cabinet and counter space, and room to gather around. The primary suite is a true retreat, featuring a spa-like bath with a large soaking tub, double sinks, and an expansive walk-in shower that offers both comfort and elegance. Step outside to your resort-style backyardfeaturing a luxury pool with attached heated spa, a high-quality pergola, cozy firepit, and plenty of room to entertain or unwind. There's even a stocked pond, perfect for fishing right in your own backyard. The 24x40 detached carport/garage includes an additional bonus room offering flexible space for storage, a game room, or future guest quarters. With a new roof in 2020, and a build quality that stands the test of time, this home is a rare find that offers both peace of mind and pride of ownership. This is more than a homeit's a lifestyle. Come experience the beauty, the quality, and the serenity for yourself. **Additional acreage available**
Closed
$835,000
18629 NW 84TH Avenue, Starke, FL 32091
4beds
3,049sqft
Single Family Residence
Built in 2009
5 Acres Lot
$829,200 Zestimate®
$274/sqft
$3,752 Estimated rent
Home value
$829,200
Estimated sales range
Not available
$3,752/mo
Zestimate® history
Owner options
List your home for rent
$3,752/mo
Rent Zestimate®
Find your next renter with Zillow Rental Manager. Plus, with online applications, you can quickly screen prospective tenants – for free.
$3,752/mo
Rent Zestimate®
Refinance and save
$5,590/mo
Est. payment
Refinancing to a lower rate could help reduce your monthly payments and save thousands over the life of the loan.
$5,590/mo
Est. payment
Explore your selling options
Work with a Zillow partner agent
Leverage their expertise and Zillow's premium Showcase listings to get your home seen by more buyers.
Get startedList with your own agent
Get your home in front of millions of buyers by listing it on Zillow.
Learn how to do itSell it yourself
Take full control of how buyers see your home on Zillow by listing For Sale by Owner (FSBO).
List your homeWhat's special
Gated entryStocked pondResort-style fireplaceLarge center islandScenic viewsExceptional craftsmanshipFlexible space
Zillow last checked:
Listing updated:
Listed by:
KAYLA ALVAREZ 904-263-0200,
UNITED COUNTRY SMITH & ASSOCIATES 352-493-4200
Bought with:
RACHAEL BENTON, 3563199
CW REALTY
Source: realMLS,MLS#: 2080832
Facts & features
Interior
Bedrooms & bathrooms
- Bedrooms: 4
- Bathrooms: 4
- Full bathrooms: 3
- 1/2 bathrooms: 1
Heating
- Central
Cooling
- Central Air
Appliances
- Included: Dishwasher, Electric Range, Electric Water Heater, Refrigerator
- Laundry: Lower Level
Features
- Entrance Foyer, Kitchen Island, Open Floorplan, Pantry, Split Bedrooms, Walk-In Closet(s)
- Flooring: Wood
- Has fireplace: Yes
- Fireplace features: Wood Burning
Interior area
- Total interior livable area: 3,049 sqft
Property
Parking
- Total spaces: 3
- Parking features: Carport, Detached, Detached Carport, Garage
- Garage spaces: 1
- Carport spaces: 2
- Covered spaces: 3
Features
- Levels: One
- Stories: 1
- Patio & porch: Front Porch, Patio, Porch
- Exterior features: Fire Pit
- Pool features: In Ground
- Fencing: Fenced,Full
- Has view: Yes
- View description: Pool, Trees/Woods
Lot
- Size: 5 Acres
Details
- Additional structures: Workshop
- Parcel number: 00679000502
- Zoning description: Residential
Construction
Type & style
- Home type: SingleFamily
- Architectural style: Traditional
- Property subtype: Single Family Residence
Materials
- Other
- Roof: Metal
Condition
- New construction: No
- Year built: 2009
Utilities & green energy
- Sewer: Septic Tank
- Water: Well
- Utilities for property: Electricity Connected, Sewer Connected, Water Connected
Community & HOA
Community
- Security: Security Gate
- Subdivision: Metes & Bounds
HOA
- Has HOA: No
Location
- Region: Starke
Financial & listing details
- Price per square foot: $274/sqft
- Tax assessed value: $529,894
- Annual tax amount: $4,465
- Date on market: 4/10/2025
- Listing terms: Cash,Conventional,USDA Loan,VA Loan
Price history
| Date | Event | Price |
|---|---|---|
| 6/23/2025 | Sold | $835,000-1.8%$274/sqft |
Source:  realMLS #2080832 Report a problem realMLS #2080832 Report a problem | ||
| 5/5/2025 | Pending sale | $849,900$279/sqft |
Source:  Stellar MLS #GC529874 Report a problem Stellar MLS #GC529874 Report a problem | ||
| 4/10/2025 | Listed for sale | $849,900$279/sqft |
Source: realMLS #2080832 Report a problem | ||
Public tax history
| Year | Property taxes | Tax assessment |
|---|---|---|
| 2024 | $4,465 +2.9% | $318,364 +3% |
| 2023 | $4,341 +3.8% | $309,122 +3% |
| 2022 | $4,180 +0.7% | $300,129 +3% |
| 2021 | $4,151 +6.8% | $291,378 +1.7% |
| 2020 | $3,888 | $286,566 +1.3% |
| 2019 | $3,888 +1.7% | $282,751 +2.1% |
| 2018 | $3,823 | $277,023 +11.5% |
| 2017 | $3,823 +11.7% | $248,349 +2.1% |
| 2016 | $3,423 -1.2% | $243,241 +0.7% |
| 2015 | $3,465 +0.8% | $241,550 +0.8% |
| 2014 | $3,438 | $239,633 +539% |
| 2007 | -- | $37,500 |
Find assessor info on the county website
Neighborhood: 32091
Nearby homes
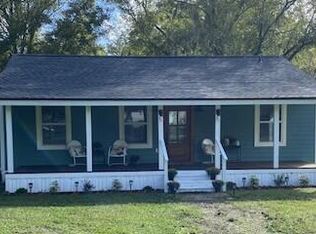
- $285,0003 bd2 ba1.1k sqft18607 NW 84th Ave, Starke, FL 32091Sold
- $30,000-- bd-- ba-- sqft18629 NW 84th Ave, Starke, FL 32091Sold
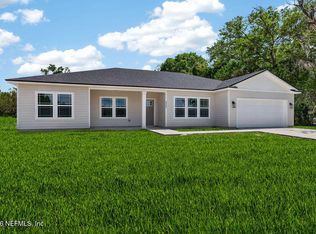
- $369,0003 bd2 ba1.8k sqft8344 NW 188th Ave, Starke, FL 32091New Construction
- $521,6003 bd2 ba2.3k sqft8394 NW 188th St, Starke, FL 32091Off Market
- $335,0003 bd2 ba1.5k sqft8330 NW 188th Ave, Starke, FL 32091New Construction
- $267,1003 bd3 ba2.2k sqft8310 NW 188th St, Starke, FL 32091Off Market
- $262,2003 bd2 ba1.8k sqft18725 NW 84th Ave, Starke, FL 32091Off Market
- $259,3003 bd2 ba2.3k sqft18543 NW 84th Ave, Starke, FL 32091Off Market
Nearby schools
GreatSchools rating
- 4/10Starke Elementary SchoolGrades: PK-6Distance: 4.5 mi
- 3/10Bradford Middle SchoolGrades: 7-8Distance: 4.8 mi
- 4/10Bradford High SchoolGrades: 9-12Distance: 5.2 mi
Schools provided by the listing agent
- Middle: Bradford
- High: Bradford
Source: realMLS. This data may not be complete. We recommend contacting the local school district to confirm school assignments for this home.
Get a cash offer in 3 minutes
Find out how much your home could sell for in as little as 3 minutes with a no-obligation cash offer.
Estimated market value
$829,200
Get a cash offer in 3 minutes
Find out how much your home could sell for in as little as 3 minutes with a no-obligation cash offer.
Estimated market value
$829,200
- Florida
- Bradford County
- Starke
- 32091
- 18629 NW 84TH Avenue
Nearby cities
Nearby zip codes
Other Starke Topics
