Welcome to 1863 Antioch Rd. This mid-century modern pool home in Indian Hills Estates has been tastefully updated with designer touches and modern features. The open kitchen was fully remodeled with custom cabinets and quartz counters. Walls of windows let natural light flow through the living and dining spaces. The single-level floorplan has four bedrooms and two and a half bathrooms, including a spacious primary suite. Other conveniences include a well-located laundry area, ample built-in storage, and attached two-car garage with EV charger. Enjoy fantastic curb appeal from the thoughtfully designed landscaping and distinctive yellow door, which leads into a peaceful courtyard with fountain. The large backyard features multiple zones to play and relax, including a swimming pool and a covered lounge area. The home is ideally set on a quiet cul de sac and steps away from Joat Park and Claremont High School. Come see it before it goes!
Sold for $1,300,000
Listed by: Yorkshire Realty • Chris Barker • Contact: 714-883-7270
Bought with: Pivot Homes
$1,300,000
1863 Antioch Rd, Claremont, CA 91711
4beds
1,927sqft
Single Family Residence
Built in 1963
10,006 Square Feet Lot
$1,295,900 Zestimate®
$675/sqft
$4,375 Estimated rent
Home value
$1,295,900
$1.18M - $1.43M
$4,375/mo
Zestimate® history
Owner options
List your home for rent
$4,375/mo
Rent Zestimate®
Find your next renter with Zillow Rental Manager. Plus, with online applications, you can quickly screen prospective tenants – for free.
$4,375/mo
Rent Zestimate®
Refinance and save
$8,198/mo
Est. payment
Refinancing to a lower rate could help reduce your monthly payments and save thousands over the life of the loan.
$8,198/mo
Est. payment
Explore your selling options
Work with a Zillow partner agent
Leverage their expertise and Zillow's premium Showcase listings to get your home seen by more buyers.
Get startedList with your own agent
Get your home in front of millions of buyers by listing it on Zillow.
Learn how to do itSell it yourself
Take full control of how buyers see your home on Zillow by listing For Sale by Owner (FSBO).
List your homeWhat's special
Swimming poolMid-century modern pool homeLarge backyardSingle-level floorplanThoughtfully designed landscapingFantastic curb appealOpen kitchen
Zillow last checked:
Listing updated:
Listed by:
Chris Barker DRE #01973222 chris@yorkshirere.com,
Yorkshire Realty
Bought with:
Joshua Tolar, DRE #02000924
Pivot Homes
Source: CRMLS,MLS#: PW25224281 Originating MLS: California Regional MLS
Originating MLS: California Regional MLSFacts & features
Interior
Bedrooms & bathrooms
- Bedrooms: 4
- Bathrooms: 3
- Full bathrooms: 2
- 1/2 bathrooms: 1
- Main level bathrooms: 3
- Main level bedrooms: 4
Rooms
- Room types: Bedroom, Family Room, Kitchen, Laundry, Living Room, Primary Bedroom
Primary bedroom
- Features: Primary Suite
Bedroom
- Features: All Bedrooms Down
Bathroom
- Features: Bathroom Exhaust Fan, Bathtub, Separate Shower
Kitchen
- Features: Built-in Trash/Recycling, Kitchen Island, Quartz Counters, Remodeled, Self-closing Cabinet Doors, Self-closing Drawers, Updated Kitchen
Heating
- Central
Cooling
- Central Air
Appliances
- Included: Dishwasher, Gas Oven, Gas Range, Microwave, Refrigerator, Range Hood, Dryer, Washer
- Laundry: Inside
Features
- Built-in Features, Eat-in Kitchen, Quartz Counters, Recessed Lighting, Storage, All Bedrooms Down, Primary Suite
- Flooring: Carpet, Tile, Wood
- Doors: Double Door Entry, Sliding Doors
- Windows: Blinds, Double Pane Windows
- Has fireplace: Yes
- Fireplace features: Gas, Living Room
- Common walls with other units/homes: No Common Walls
Interior area
- Total interior livable area: 1,927 sqft
Property
Parking
- Total spaces: 4
- Parking features: Driveway, Garage
- Attached garage spaces: 2
- Uncovered spaces: 2
Accessibility
- Accessibility features: No Stairs
Features
- Levels: One
- Stories: 1
- Entry location: 1
- Exterior features: Awning(s), Lighting, Rain Gutters
- Has private pool: Yes
- Pool features: In Ground, Private
- Spa features: None
- Fencing: Block,Wood
- Has view: Yes
- View description: None
Lot
- Size: 10,006 Square Feet
- Dimensions: 10006
- Features: 2-5 Units/Acre, Cul-De-Sac, Front Yard, Landscaped, Near Park
Details
- Parcel number: 8305003021
- Special conditions: Standard
Construction
Type & style
- Home type: SingleFamily
- Architectural style: Mid-Century Modern
- Property subtype: Single Family Residence
Materials
- Stucco
- Foundation: Slab
- Roof: Composition
Condition
- Updated/Remodeled
- New construction: No
- Year built: 1963
Utilities & green energy
- Sewer: Public Sewer
- Water: Public
- Utilities for property: Electricity Connected, Natural Gas Connected, Sewer Connected, Water Connected
Community & HOA
Community
- Features: Biking, Curbs, Hiking, Suburban, Sidewalks, Park
- Security: Carbon Monoxide Detector(s), Smoke Detector(s)
Location
- Region: Claremont
Financial & listing details
- Price per square foot: $675/sqft
- Tax assessed value: $651,882
- Annual tax amount: $8,393
- Date on market: 10/6/2025
- Cumulative days on market: 10 days
- Listing terms: Conventional
- Road surface type: Paved
Price history
| Date | Event | Price |
|---|---|---|
| 11/10/2025 | Sold | $1,300,000+8.8%$675/sqft |
Source:  CRMLS #PW25224281 Report a problem CRMLS #PW25224281 Report a problem | ||
| 10/17/2025 | Contingent | $1,195,000$620/sqft |
Source: CRMLS #PW25224281 Report a problem | ||
| 10/6/2025 | Listed for sale | $1,195,000+130.3%$620/sqft |
Source: CRMLS #PW25224281 Report a problem | ||
| 5/25/2012 | Sold | $519,000+159.5%$269/sqft |
Source: Public Record Report a problem | ||
| 12/6/1995 | Sold | $200,000$104/sqft |
Source: Public Record Report a problem | ||
Public tax history
| Year | Property taxes | Tax assessment |
|---|---|---|
| 2025 | $8,393 +3.8% | $651,882 +2% |
| 2024 | $8,090 +2.1% | $639,101 +2% |
| 2023 | $7,920 +1.7% | $626,570 +2% |
| 2022 | $7,791 +1.6% | $614,286 +2% |
| 2021 | $7,667 +2.7% | $602,242 +1% |
| 2020 | $7,467 | $596,068 +2% |
| 2019 | $7,467 +5.5% | $584,382 +2% |
| 2018 | $7,074 | $572,924 +2% |
| 2017 | $7,074 +2.7% | $561,691 +2% |
| 2016 | $6,890 +4.5% | $550,678 +1.5% |
| 2015 | $6,594 +2.3% | $542,407 +2% |
| 2014 | $6,448 | $531,783 +101% |
| 2012 | -- | $264,508 +2% |
| 2011 | -- | $259,322 +0.8% |
| 2010 | -- | $257,385 -0.2% |
| 2009 | -- | $257,997 +2% |
| 2008 | -- | $252,940 +2% |
| 2007 | -- | $247,982 +2% |
| 2006 | -- | $243,121 |
| 2005 | -- | $243,121 +4% |
| 2004 | -- | $233,682 +1.9% |
| 2003 | -- | $229,400 +2% |
| 2002 | -- | $224,903 +4% |
| 2000 | -- | $216,172 |
Find assessor info on the county website
Neighborhood: Condit
Nearby homes
- $1,086,1003 bd3 ba2.2k sqft501 Bowling Green Dr, Claremont, CA 91711Off Market
- $998,2004 bd3 ba1.9k sqft467 Bowling Green Dr, Claremont, CA 91711Off Market
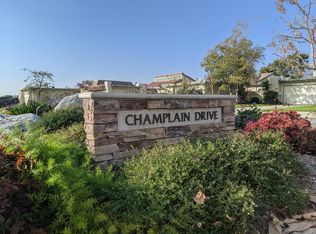
- $875,7003 bd2 ba1.5k sqft450 Champlain Dr, Claremont, CA 91711Off Market
- $1,074,6003 bd3 ba1.8k sqft455 Bowling Green Dr, Claremont, CA 91711Off Market
- $1,092,7003 bd3 ba2k sqft504 Bowling Green Dr, Claremont, CA 91711Off Market
- $1,124,8004 bd3 ba2k sqft468 Bowling Green Dr, Claremont, CA 91711Off Market
- $1,256,9004 bd2 ba2.2k sqft509 Bowling Green Dr, Claremont, CA 91711Off Market
- $801,0003 bd2 ba1.4k sqft438 Champlain Dr, Claremont, CA 91711Off Market
Nearby schools
GreatSchools rating
- 7/10Condit Elementary SchoolGrades: K-6Distance: 0.4 mi
- 9/10El Roble Intermediate SchoolGrades: 7-8Distance: 1.3 mi
- 9/10Claremont High SchoolGrades: 9-12Distance: 0.4 mi
Schools provided by the listing agent
- High: Claremont
Source: CRMLS. This data may not be complete. We recommend contacting the local school district to confirm school assignments for this home.
Get a cash offer in 3 minutes
Find out how much your home could sell for in as little as 3 minutes with a no-obligation cash offer.
Estimated market value
$1,295,900
Get a cash offer in 3 minutes
Find out how much your home could sell for in as little as 3 minutes with a no-obligation cash offer.
Estimated market value
$1,295,900
- California
- Los Angeles County
- Claremont
- 91711
- Condit
- 1863 Antioch Rd
Nearby cities
Nearby neighborhoods
Nearby zip codes
Other Claremont Topics
