Skip main navigation
Off market
  • $818,000

    1863 Arabian Ct, Hebron, KY 41048

    5beds
    6baths
    5,933sqft
    SingleFamily
    Built in 1999
    0.86 Acres Lot
    $818,000 Zestimate®
    $138/sqft
    $4,299 Estimated rent

    Home value

    $818,000

    $736,000 - $900,000

    $4,299/mo

    Zestimate® history
    Loading
    Loading...

    Owner options

    List your home for rent

    $4,299/mo

    Rent Zestimate®

    Find your next renter with Zillow Rental Manager. Plus, with online applications, you can quickly screen prospective tenants – for free.

    Learn more

    $4,299/mo

    Rent Zestimate®

    Refinance and save

    $4,935/mo

    Est. payment

    Refinancing to a lower rate could help reduce your monthly payments and save thousands over the life of the loan.

    See today's rates

    $4,935/mo

    Est. payment

    Explore your selling options

    Work with a Zillow partner agent

    Leverage their expertise and Zillow's premium Showcase listings to get your home seen by more buyers.

    Get started

    List with your own agent

    Get your home in front of millions of buyers by listing it on Zillow.

    Learn how to do it

    Sell it yourself

    Take full control of how buyers see your home on Zillow by listing For Sale by Owner (FSBO).

    List your home

    What's special

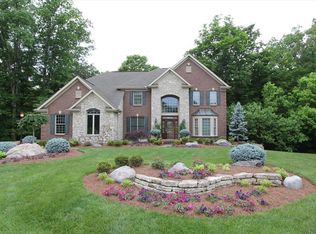
    Please see our website for more pictures and specific information. www.1863arabian.com . Custom Designed by Mike Studer, Architect Custom Built by Schrieber Custom Homes . Interior Features: - 5 Bedrooms (2 Master Suites) - 9' & 12' Ceilings on Upper Level - 9' 6" Ceilings on Lower Level - 6 Bathrooms (3 Full & 3 Half) - Security System - Central Vacuum System - Whole House Sound System with Exterior Speakers, Independent Room Volume Controls, & Optional Independent Systems in Master Suite and Lower Level - 2 Bose® Surround Sound Systems - Huge laundry room / craft room / secondary office combination space with large closet, built-in ironing board, counters and many Mouser cabinets - Large Skylight in Kitchen - 2 Solar Tubes - Custom Stained Woodwork Throughout - Custom Wood Banister - Solid 6-Panel Wood Doors Throughout - Gas Fireplace - Wood Floors with Inlays - Eye Appealing Angles in Floors, Walls, & Banister Design - French Doors to Study - Custom Decorator Shelf in Foyer & Great Room with Crown Molding & Rope Lighting - Gourmet Kitchen - Custom Mouser Cabinetry with Trim Throughout - Ceramic Tile Baths - Crown Molding (Some Areas) - Large Screened Porch with Bead Board Ceiling - Front Porch with Bead Board Ceiling - Custom Wood Blinds & Pleated Shades Throughout - Light Dimmer Switches Throughout - 3 1/2 Car Garage - Split Wired Outlets Near All Front Windows on Switch . Exterior Features: - Irrigation System - Professionally Landscaped to Create Private Park-Like Setting - Professional Exterior Lighting on All Front Brick Quoin Corners - Hot Tub - Large private patio with spectacular view of woods - Exterior Outlets on Interior Switches - 3 Exterior Water Spigots - Gutter Guards - Lampposts Along Front Walkway - Concrete Pad for AC Units - Double-Wide Driveway with Large Flat Concrete Pad . Construction Features: - 4×6 Exterior Wall Construction - 2×10 Floor Joists (12" on Center) - Keystones Above Windows and Garage Doors - Colored Mortar with Upgraded Solid Brick and Extensive Corner Quoining - Full Brick to Grade Wrap - Custom Brick Detailing - Address Stone on Front of Garage - No-Maintenance Aluminum Wrapped Exterior Trim - 25-Year Dimensional Shingles - Recently Re-Insulated Attic - Marvin All-Wood Windows with Maintenance-Free Exterior (Casement on Front of House, Double-Hung on Sides & Back) - 2 - High Efficiency Carrier® HVAC Systems with Air Cleaners & Humidifiers with Humidistats

    This property is off market, which means it's not currently listed for sale or rent on Zillow. This may be different from what's available on other websites or public sources.
    Facts & features

    Interior

    Bedrooms & bathrooms
    • Bedrooms: 5
    • Bathrooms: 6
    Heating
    • Forced air, Gas
    Cooling
    • Central
    Appliances
    • Included: Dishwasher, Garbage disposal, Microwave, Range / Oven
    Features
    • Flooring: Tile, Carpet, Hardwood
    • Basement: Partially finished
    • Has fireplace: Yes
    Interior area
    • Total interior livable area: 5,933 sqft

    Property

    Parking
    • Total spaces: 3
    • Parking features: Garage - Attached
    Features
    • Exterior features: Brick
    • Has spa: Yes
    Lot
    • Size: 0.86 Acres
    Details
    • Parcel number: 034000205500

    Construction

    Type & style
    • Home type: SingleFamily
    • Architectural style: Conventional
    Materials
    • Wood
    • Roof: Shake / Shingle
    Condition
    • Year built: 1999

    Community & HOA

    Location
    • Region: Hebron

    Financial & listing details

    • Price per square foot: $138/sqft
    • Tax assessed value: $600,000
    • Annual tax amount: $5,825

    Price history

    DateEventPrice
    8/26/1998Sold$68,000$11/sqft
    Source: Public Record Report a problem

    Public tax history

    YearProperty taxesTax assessment
    2024$5,825 -2.3%$600,000 +8.9%
    2023$5,961 +0.8%$551,100
    2022$5,912 +0.2%$551,100
    2021$5,902 -3%$551,100
    2020$6,086 $551,100 +12.3%
    2019$6,086 +13%$490,700
    2018$5,384 +12.7%$490,700 +11.9%
    2017$4,779 $438,400
    2015$4,779 +2.7%$438,400
    2013$4,651 $438,400
    2012-- $438,400
    2011-- $438,400
    2010-- $438,400
    2009-- $438,400
    Find assessor info on the county website

    Neighborhood: 41048

    Nearby schools

    GreatSchools rating
    Get a cash offer in 3 minutes
    Find out how much your home could sell for in as little as 3 minutes with a no-obligation cash offer.
    Estimated market value
    $818,000
    Get a cash offer in 3 minutes
    Find out how much your home could sell for in as little as 3 minutes with a no-obligation cash offer.
    Estimated market value
    $818,000