Experience modern mountain living in this newly constructed Scandinavian-inspired cabin, thoughtfully designed with clean lines, natural textures, and premium finishes throughout. Perfectly positioned to face the Smoky Mountains to the east, the home captures breathtaking sunrise views from every angle. A modern yet inviting atmosphere flows through the space, highlighted by vaulted ceilings on the main level, twelve-foot ceilings in the basement, and eight-foot interior and exterior doors that create an open and elevated feel. Tongue and groove ceilings extend throughout the home, with tongue and groove finishes covering most of the walls, blending warmth and texture with the cabin's minimalist Scandinavian design. Inside, the cabin offers four bedrooms and four bathrooms, including two spacious primary suites with ensuite baths that provide ultimate comfort and privacy. A unique enclosed loft bedroom is accessed by a spiral staircase, featuring its own dedicated mini-split AC system and ample storage, making it an ideal private retreat or flexible sleeping space. A cozy bunk room offers additional accommodations, perfect for guests or family. All bedrooms are designed with open closet systems, soundproofed walls, and high wall-mount outlets for TVs, ensuring both comfort and convenience. The bathrooms are elegantly finished with three double vanities, three walk-in tiled showers with built-in niches, and one bathtub/shower combination, offering a luxurious spa-like experience throughout. A massive owner's closet adds to the thoughtful storage solutions, while a walk-in laundry and pantry located just off the kitchen enhances daily functionality. The lower level features a fully finished basement with soaring twelve-foot ceilings, offering a dedicated media room, movie theater, and game room designed for entertaining and relaxation.
Under contract - not showing
Price cut: $30K (7/15)
$1,040,000
1863 Bluff Ridge Rd, Sevierville, TN 37876
4beds
2,722sqft
Single Family Residence, Residential
Built in 2026
0.74 Acres Lot
$-- Zestimate®
$382/sqft
$-- HOA
What's special
Movie theaterDedicated media room
- 53 days
- 49
- 0
Zillow last checked:
Listing updated:
Listed by:
Lance Hamilton 865-776-8167,
eXp Realty 888-519-5113
Source: RealTracs MLS as distributed by MLS GRID,MLS#: 3304418
Facts & features
Interior
Bedrooms & bathrooms
- Bedrooms: 4
- Bathrooms: 4
- Full bathrooms: 4
Heating
- Central, Other, Electric, Forced Air
Cooling
- Central Air, Electric, Wall/Window Unit(s)
Appliances
- Laundry: Electric Dryer Hookup, Washer Hookup
Features
- High Ceilings, Ceiling Fan(s), Pantry, Kitchen Island
- Flooring: Luxury Vinyl
- Basement: Crawl Space,Other
- Number of fireplaces: 1
- Fireplace features: Electric
Interior area
- Total structure area: 2,722
- Total interior livable area: 2,722 sqft
Property
Features
- Levels: Three Or More
- Stories: 2
- Has view: Yes
- View description: Mountain(s)
Lot
- Size: 0.74 Acres
Details
- Parcel number: 082HA11000000
- Special conditions: Standard
Construction
Type & style
- Home type: SingleFamily
- Architectural style: A-Frame
- Property subtype: Single Family Residence, Residential
Materials
- Wood Siding
- Roof: Metal
Condition
- New construction: No
- Year built: 2026
Utilities & green energy
- Sewer: Septic Tank
- Water: Well
- Utilities for property: Electricity Available
Community & HOA
Community
- Subdivision: Bluff Mtn Acres
HOA
- Has HOA: No
Location
- Region: Sevierville
Financial & listing details
- Price per square foot: $382/sqft
- Tax assessed value: $54,000
- Annual tax amount: $200
- Date on market: 7/23/2026
- Electric utility on property: Yes
Estimated market value
Not available
Estimated sales range
Not available
Not available
Price history
| Date | Event | Price |
|---|---|---|
| 7/27/2026 | Pending sale | $1,040,000$382/sqft |
Source:  East Tennessee Realtors #1332148 Report a problem East Tennessee Realtors #1332148 Report a problem | ||
| 7/15/2026 | Price change | $1,040,000-2.8%$382/sqft |
Source: East Tennessee Realtors #1332148 Report a problem | ||
| 6/25/2026 | Price change | $1,070,000-0.5%$393/sqft |
Source: East Tennessee Realtors #1332148 Report a problem | ||
| 5/19/2026 | Price change | $1,075,000-0.7%$395/sqft |
Source: East Tennessee Realtors #1332148 Report a problem | ||
| 4/27/2026 | Price change | $1,082,500-0.2%$398/sqft |
Source: East Tennessee Realtors #1332148 Report a problem | ||
| 3/10/2026 | Listed for sale | $1,085,000$399/sqft |
Source: eXp Realty #1332148 Report a problem | ||
| 3/10/2026 | Listing removed | $1,085,000$399/sqft |
Source: eXp Realty #1324526 Report a problem | ||
| 2/17/2026 | Price change | $1,085,000-0.1%$399/sqft |
Source: East Tennessee Realtors #1324526 Report a problem | ||
| 1/21/2026 | Price change | $1,086,500-0.2%$399/sqft |
Source: East Tennessee Realtors #1324526 Report a problem | ||
| 1/7/2026 | Price change | $1,089,000-0.9%$400/sqft |
Source: East Tennessee Realtors #1324526 Report a problem | ||
| 12/18/2025 | Price change | $1,099,000-4.4%$404/sqft |
Source: East Tennessee Realtors #1324526 Report a problem | ||
| 12/1/2025 | Price change | $1,149,000-1.4%$422/sqft |
Source: East Tennessee Realtors #1317610 Report a problem | ||
| 11/13/2025 | Price change | $1,165,000-0.4%$428/sqft |
Source: East Tennessee Realtors #1317610 Report a problem | ||
| 11/5/2025 | Price change | $1,170,000-0.4%$430/sqft |
Source: East Tennessee Realtors #1317610 Report a problem | ||
| 10/5/2025 | Listed for sale | $1,175,000+904.3%$432/sqft |
Source: East Tennessee Realtors #1317610 Report a problem | ||
| 8/31/2023 | Sold | $117,000+85.7%$43/sqft |
Source: Public Record Report a problem | ||
| 4/6/2005 | Sold | $63,000$23/sqft |
Source: Public Record Report a problem | ||
Public tax history
| Year | Property taxes | Tax assessment |
|---|---|---|
| 2025 | $200 | $13,500 |
| 2024 | $200 | $13,500 |
| 2023 | $200 | $13,500 |
| 2022 | $200 | $13,500 |
| 2021 | -- | $13,500 |
| 2020 | $251 | $13,500 |
| 2019 | $251 | $13,500 |
| 2018 | $251 +0% | $13,500 |
| 2017 | $251 | $13,500 |
| 2016 | $251 | $13,500 -14.3% |
| 2015 | -- | $15,750 |
| 2014 | $257 | $15,750 |
| 2013 | $257 | $15,750 |
| 2012 | $257 | $15,750 |
| 2011 | $257 | $15,750 |
| 2010 | -- | $15,750 |
| 2009 | $243 | $15,750 |
| 2008 | $243 | $15,750 |
| 2007 | $243 +14.9% | $15,750 |
| 2006 | $211 -19.3% | $15,750 |
| 2005 | $261 +75% | $15,750 +75% |
| 2004 | $149 +14.5% | $9,000 |
| 2002 | $131 | $9,000 |
| 2001 | -- | $9,000 |
Find assessor info on the county website
Monthly payment
Est. payment
Payment breakdown
Explore the cost of this home by adjusting the details. Changes won't be saved.Climate risks
Neighborhood: 37876
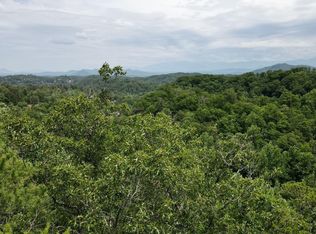
- $--0.74 acres110 Bluff Ridge Rd LOT 110, Sevierville, TN 37876Off Market
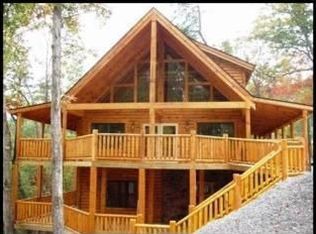
- $553,800-- bd2 ba1.2k sqft1859 Bluff Ridge Rd, Pigeon Forge, TN 37876Off Market
- $--1 bd-- ba980 sqft1950 Bluff Ridge Rd, Sevierville, TN 37876Off Market
- $703,6003 bd3 ba3.5k sqft1875 Bluff Ridge Rd, Sevierville, TN 37876Off Market
Similar homes
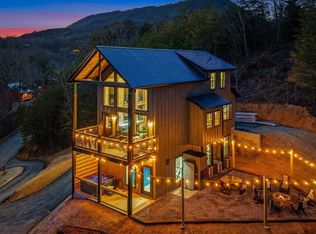
- $1,150,0003 bd4 ba2.1k sqft1518 Bear Valley Rd, Sevierville, TN 37876For Sale
 MLS ID #3591794, Jeana Maddux. RealTracs MLS as distributed by MLS GRID
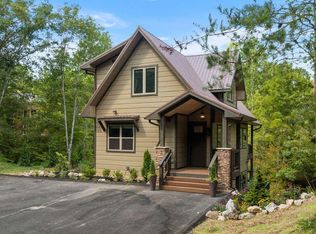
 - $1,099,0004 bd4 ba2.1k sqft1920 Smoky Cove Rd, Sevierville, TN 37876Active

 MLS ID #1354376, Amber Korlin Brown, Century 21 MVP. East Tennessee Realtors
 - $1,047,5004 bd4 ba2.5k sqft1908 Eagle Ct, Sevierville, TN 37876For Sale
 MLS ID #3545672, Oscar Valle. RealTracs MLS as distributed by MLS GRID
 - $1,099,0004 bd4 ba2.1k sqft1920 Smoky Cove Rd Lot 79, Sevierville, TN 37876New Construction
 MLS ID #3530908, Amber Korlin Brown. RealTracs MLS as distributed by MLS GRID
 - $780,0003 bd5 ba2.5k sqft1815 Deer Haven Rd, Sevierville, TN 37876For SaleMLS ID #3510486, Jason White. RealTracs MLS as distributed by MLS GRID
- $899,0003 bd4 ba3.2k sqft5042 Settlers View Ln, Sevierville, TN 37862For SaleMLS ID #3548409, Ralph Harvey. RealTracs MLS as distributed by MLS GRID
- $1,085,0004 bd4 ba2.5k sqft1857 Beach Front Dr, Sevierville, TN 37876ActiveMLS ID #1349751, Krista DeCarmine, TN Smoky Mtn Realty. East Tennessee Realtors
- $1,050,0003 bd3 ba2.4k sqft3225 Emerald Springs Loop, Sevierville, TN 37862For SaleMLS ID #3526053, Krista DeCarmine. RealTracs MLS as distributed by MLS GRID
- $1,150,0004 bd6 ba3k sqft2176 Spurling Rd Lot 2R, Sevierville, TN 37862New ConstructionMLS ID #3520680, Krista DeCarmine. RealTracs MLS as distributed by MLS GRID
- $824,7004 bd4 ba2.9k sqft1805 Shady Grove Rd, Sevierville, TN 37876ActiveMLS ID #1353681, Holly Roach, Real Broker. East Tennessee Realtors
- $1,200,0004 bd5 ba2.5k sqft409 Compass Point Way, Sevierville, TN 37876For SaleMLS ID #3547934, Laura Wolfenbarger. RealTracs MLS as distributed by MLS GRID
- $949,9003 bd4 ba3.1k sqft805 Sylvia Ln, Sevierville, TN 37876For SaleMLS ID #3524771, Greg Buchanan. RealTracs MLS as distributed by MLS GRID
- $1,200,0002 bd4 ba2.6k sqft3219 Old Mountain Rd, Sevierville, TN 37876For SaleMLS ID #3591785, Jeana Maddux. RealTracs MLS as distributed by MLS GRID
- $1,299,0004 bd5 ba3.5k sqft3123 Laughing Pine Ln Lot 43, Sevierville, TN 37862New ConstructionMLS ID #3542403, Krista DeCarmine. RealTracs MLS as distributed by MLS GRID
- $1,025,0003 bd3 ba3.1k sqft3047 Redtail Rd, Sevierville, TN 37862ActiveMLS ID #1346219, Krista DeCarmine, TN Smoky Mtn Realty. East Tennessee Realtors
- $1,200,0005 bd5 ba3k sqft1234 Reedmont Way Lot 17, Sevierville, TN 37876New ConstructionMLS ID #3298298, Irena McCoy. RealTracs MLS as distributed by MLS GRID
- $949,9003 bd4 ba3.1k sqft850 Sylvia Ln, Sevierville, TN 37876ActiveMLS ID #1342045, Greg Buchanan, East Tennessee Realty Group, L. East Tennessee Realtors
- $1,500,0002 bd2 ba2.4k sqft1834 Blue Tick Way, Sevierville, TN 37876For SaleMLS ID #3591797, Jeana Maddux. RealTracs MLS as distributed by MLS GRID
- $1,299,0004 bd5 ba3.5k sqft3123 Laughing Pine Ln, Sevierville, TN 37862ActiveMLS ID #1350409, Krista DeCarmine, TN Smoky Mtn Realty. East Tennessee Realtors
- $939,0003 bd4 ba2.3k sqft1422 Reedmont Way, Sevierville, TN 37876For SaleMLS ID #3543212, Jennie Ooten. RealTracs MLS as distributed by MLS GRID
