Absolutely stunning 3-bedroom, 2-bathroom ranch with over 2,000 sq. ft. in Atlantic Estates. You're immediately greeted with a massive living room featuring cathedral ceilings which offers a spacious and inviting living space complete with a gas fireplace wrapped within a custom designed mantle. The sprawling kitchen dining combo with granite countertops, custom tile backsplash, center island, pot filler, double pantry, and stainless steel appliances provides a functional and stylish area for cooking and entertaining. The spacious master bedroom features high ceilings and plenty of natural light. The master bathroom with a glass-enclosed stall shower, double sinks, in - floor radiant heat, and heated towel rack adds a touch of luxury. Additionally, there are two more large bedrooms, providing ample room for guests or additional family members. Outside you'll find meticulously maintained grounds, fenced in rear yard, open deck, storage shed and inground sprinkler system. Located close to schools, shopping, parks, and the beaches of Long Beach Island.
Sold for $510,000
$510,000
1863 Breakers Dr, Manahawkin, NJ 08050
3beds
2,065sqft
Single Family Residence
Built in 1998
8,999 Square Feet Lot
$589,400 Zestimate®
$247/sqft
$3,011 Estimated rent
Home value
$589,400
$560,000 - $619,000
$3,011/mo
Zestimate® history
Owner options
List your home for rent
$3,011/mo
Rent Zestimate®
Find your next renter with Zillow Rental Manager. Plus, with online applications, you can quickly screen prospective tenants – for free.
$3,011/mo
Rent Zestimate®
Refinance and save
$3,388/mo
Est. payment
Refinancing to a lower rate could help reduce your monthly payments and save thousands over the life of the loan.
$3,388/mo
Est. payment
Explore your selling options
Work with a Zillow partner agent
Leverage their expertise and Zillow's premium Showcase listings to get your home seen by more buyers.
Get startedList with your own agent
Get your home in front of millions of buyers by listing it on Zillow.
Learn how to do itSell it yourself
Take full control of how buyers see your home on Zillow by listing For Sale by Owner (FSBO).
List your homeWhat's special
Inground sprinkler systemGas fireplaceStorage shedHeated towel rackMeticulously maintained groundsOpen deckIn-floor radiant heat
Zillow last checked:
Listing updated:
Listed by:
Paul Metzger 609-618-9240,
Weichert Realtors - Ship Bottom
Bought with:
Robert Pluta, 1650042
Keller Williams Shore Properties
Source: Bright MLS,MLS#: NJOC2019466
Facts & features
Interior
Bedrooms & bathrooms
- Bedrooms: 3
- Bathrooms: 2
- Full bathrooms: 2
- Main level bathrooms: 2
- Main level bedrooms: 3
Rooms
- Room types: Living Room, Dining Room, Primary Bedroom, Bedroom 2, Kitchen, Bedroom 1, Laundry, Bathroom 1
Basement
- Area: 0
Heating
- Forced Air, Natural Gas
Cooling
- Central Air, Electric
Appliances
- Included: Microwave, Cooktop, Dishwasher, Disposal, Gas Water Heater
- Laundry: Main Level, Laundry Room
Features
- Open Floorplan, Ceiling Fan(s), Attic, Combination Kitchen/Dining, Crown Molding, Dining Area, Entry Level Bedroom, Family Room Off Kitchen, Kitchen Island, Kitchen - Gourmet, Pantry, Primary Bath(s), Recessed Lighting, Bathroom - Stall Shower, Bathroom - Tub Shower, Upgraded Countertops, Walk-In Closet(s)
- Flooring: Heated, Laminate, Marble, Tile/Brick
- Doors: Sliding Glass, Storm Door(s)
- Windows: Skylight(s), Screens, Insulated Windows, Window Treatments, Stain/Lead Glass
- Has basement: No
- Number of fireplaces: 1
- Fireplace features: Gas/Propane
Interior area
- Total structure area: 2,065
- Total interior livable area: 2,065 sqft
- Finished area above ground: 2,065
- Finished area below ground: 0
Property
Parking
- Total spaces: 4
- Parking features: Driveway
- Uncovered spaces: 4
Accessibility
- Accessibility features: 2+ Access Exits
Features
- Levels: One
- Stories: 1
- Patio & porch: Deck
- Exterior features: Lighting, Rain Gutters, Lawn Sprinkler, Underground Lawn Sprinkler
- Pool features: None
- Fencing: Full,Vinyl
Lot
- Size: 8,999 Square Feet
- Dimensions: 75.00 x 120.00
- Features: Level, Middle Of Block
Details
- Additional structures: Above Grade, Below Grade, Outbuilding
- Parcel number: 3100044 18700021
- Zoning: R90
- Special conditions: Standard
Construction
Type & style
- Home type: SingleFamily
- Architectural style: Ranch/Rambler
- Property subtype: Single Family Residence
Materials
- Frame
- Foundation: Crawl Space
- Roof: Shingle
Condition
- Excellent
- New construction: No
- Year built: 1998
Utilities & green energy
- Sewer: Public Sewer
- Water: Public
Community & HOA
Community
- Security: Fire Sprinkler System
- Subdivision: Ocean Acres - Atlantic Estates
HOA
- Has HOA: No
Location
- Region: Manahawkin
- Municipality: STAFFORD TWP
Financial & listing details
- Price per square foot: $247/sqft
- Tax assessed value: $265,500
- Annual tax amount: $6,249
- Date on market: 6/29/2023
- Listing agreement: Exclusive Right To Sell
- Listing terms: Cash,Conventional,FHA,VA Loan
- Inclusions: Stove, Blinds, Microwave, Dishwasher, Ceiling Fans.
- Exclusions: Refrigerator, Washer, Dryer, Foyer Chandelier, Ring Door Bell, Freezer In Laundry Room
- Ownership: Fee Simple
Price history
| Date | Event | Price |
|---|---|---|
| 8/21/2023 | Sold | $510,000+2.2%$247/sqft |
Source:  Bright MLS #NJOC2019466 Report a problem Bright MLS #NJOC2019466 Report a problem | ||
| 7/7/2023 | Pending sale | $499,000$242/sqft |
Source:  MoreMLS #22317683 Report a problem MoreMLS #22317683 Report a problem | ||
| 6/29/2023 | Listed for sale | $499,000+112.3%$242/sqft |
Source: MoreMLS #22317683 Report a problem | ||
| 7/19/2013 | Sold | $235,000-6%$114/sqft |
Source: MoreMLS #21214225 Report a problem | ||
| 4/15/2012 | Listed for sale | $249,900-12.3%$121/sqft |
Source: RE/MAX At Barnegat Bay - MK #3057620 Report a problem | ||
| 7/11/2003 | Sold | $285,000+612.5%$138/sqft |
Source: Public Record Report a problem | ||
| 1/14/1998 | Sold | $40,000$19/sqft |
Source: Public Record Report a problem | ||
Public tax history
| Year | Property taxes | Tax assessment |
|---|---|---|
| 2023 | $6,250 +1.4% | $265,500 |
| 2022 | $6,165 | $265,500 |
| 2021 | $6,165 +1.9% | $265,500 |
| 2019 | $6,048 -1% | $265,500 |
| 2018 | $6,108 +1% | $265,500 +2.3% |
| 2017 | $6,046 +3.6% | $259,600 |
| 2016 | $5,833 +1.5% | $259,600 |
| 2015 | $5,749 +1.2% | $259,600 +2.7% |
| 2014 | $5,678 -3% | $252,700 |
| 2013 | $5,853 +1.1% | $252,700 -17.7% |
| 2012 | $5,791 +2.2% | $306,900 |
| 2011 | $5,665 +3% | $306,900 |
| 2010 | $5,503 +1.7% | $306,900 |
| 2009 | $5,411 +3.2% | $306,900 |
| 2008 | $5,245 | $306,900 |
| 2007 | -- | $306,900 |
| 2006 | $4,772 | $306,900 +70.3% |
| 2004 | -- | $180,200 |
| 2003 | -- | $180,200 |
| 2002 | -- | $180,200 +0.6% |
| 2001 | -- | $179,100 |
Find assessor info on the county website
Neighborhood: 08050
Nearby homes
- $576,8003 bd3 ba1.8k sqft1859 Breakers Dr, Manahawkin, NJ 08050Off Market
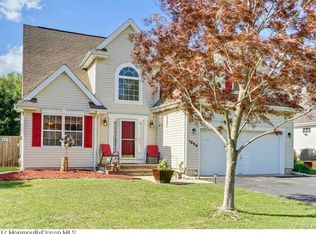
- $636,8004 bd3 ba2.2k sqft1867 Breakers Dr, Manahawkin, NJ 08050Off Market
- $654,7004 bd3 ba2.5k sqft121 Cruise Rd, Manahawkin, NJ 08050Off Market
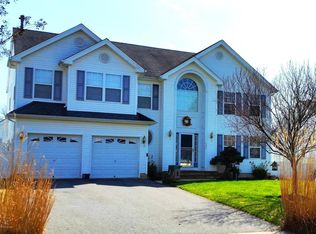
- $257,0002 bd2 ba1.7k sqft125 Cruise Rd, Manahawkin, NJ 08050Sold
- $586,2003 bd2 ba1.9k sqft117 Cruise Rd, Manahawkin, NJ 08050Off Market
- $605,5003 bd3 ba2.3k sqft1855 Breakers Dr, Manahawkin, NJ 08050Off Market
- $490,4003 bd2 ba1.9k sqft1871 Breakers Dr, Manahawkin, NJ 08050Sold
- $542,7003 bd2 ba1.7k sqft1866 Breakers Dr, Manahawkin, NJ 08050Off Market
Nearby schools
GreatSchools rating
- NAOcean Acres Elementary SchoolGrades: PK-2Distance: 0.8 mi
- 8/10Southern Regional Middle SchoolGrades: 7-8Distance: 3.4 mi
- 5/10Southern Regional High SchoolGrades: 9-12Distance: 3.2 mi
Schools provided by the listing agent
- Elementary: Ocean Acres
- Middle: Southern Regional M.s.
- High: Southern Regional
- District: Stafford Township Public Schools
Source: Bright MLS. This data may not be complete. We recommend contacting the local school district to confirm school assignments for this home.
Get a cash offer in 3 minutes
Find out how much your home could sell for in as little as 3 minutes with a no-obligation cash offer.
Estimated market value
$589,400
Get a cash offer in 3 minutes
Find out how much your home could sell for in as little as 3 minutes with a no-obligation cash offer.
Estimated market value
$589,400
- New Jersey
- Ocean County
- Manahawkin
- 08050
- 1863 Breakers Dr
Nearby cities
Nearby neighborhoods
Nearby zip codes
Other Manahawkin Topics
