This picturesque lakeside retreat is perfect for the nature lover, & conveniently only 8 miles to Downtown Charleston! This meticulously maintained three-story townhouse offers the perfect blend of comfort & style, with 3 bedrooms, 3.5 baths, a private fenced courtyard, & nearly 1800 sqft of living space!Upon entry you will be greeted by a freshly painted home that features a cozy den w/ fireplace, & formal dining room/office space. The chef's kitchen is very spacious w/ granite counters, stainless appliances, ample cabinetry, & pantry. On the 2nd floor you will find a full bath, laundry room, a guest room with a custom Murphy Bed, & the Master on the front of the unit overlooking Whitney Lake! The 3rd floor boasts a private BR/BA ensuite (used as a dual master), & walk-in storage!The en-suite master bathroom boasts granite countertops and a garden tub/shower The other 2 bedrooms are both good in size and perfect for entertaining guests and family! Enjoy the convenience of off-street parking and the ease of ground-level access, along with the added luxury of a shared dock for lakeside relaxation. With amenities such as cable TV, dock facilities, and lawn maintenance included, you'll have more time to explore the nearby walking trails and enjoy the peaceful surroundings. Don't miss your chance to see this amazing property before it's gone!!
Closed
Tax assessed value
$445,000
1863 Brittlebush Ln, Johns Island, SC 29455
3beds
1,796sqft
Townhouse
Built in 2010
2,613 Square Feet Lot
$441,900 Zestimate®
$248/sqft
$3,231 Estimated rent
Home value
$441,900
$420,000 - $464,000
$3,231/mo
Zestimate® history
Owner options
List your home for rent
$3,231/mo
Rent Zestimate®
Find your next renter with Zillow Rental Manager. Plus, with online applications, you can quickly screen prospective tenants – for free.
$3,231/mo
Rent Zestimate®
Refinance and save
$2,574/mo
Est. payment
Refinancing to a lower rate could help reduce your monthly payments and save thousands over the life of the loan.
$2,574/mo
Est. payment
Explore your selling options
Work with a Zillow partner agent
Leverage their expertise and Zillow's premium Showcase listings to get your home seen by more buyers.
Get startedList with your own agent
Get your home in front of millions of buyers by listing it on Zillow.
Learn how to do itSell it yourself
Take full control of how buyers see your home on Zillow by listing For Sale by Owner (FSBO).
List your homeWhat's special
Zillow last checked:
Listing updated:
Listed by:
The Boulevard Company
Bought with:
Brand Name Real Estate
Source: CTMLS,MLS#: 24003732
Facts & features
Interior
Bedrooms & bathrooms
- Bedrooms: 3
- Bathrooms: 4
- Full bathrooms: 3
- 1/2 bathrooms: 1
Rooms
- Room types: Family Room, Great Room, Dining Room, Family, Foyer, Great, Laundry, Pantry, Separate Dining
Heating
- Electric, Heat Pump
Cooling
- Central Air
Appliances
- Laundry: Electric Dryer Hookup, Washer Hookup, Laundry Room
Features
- High Ceilings, Garden Tub/Shower, Walk-In Closet(s), Ceiling Fan(s), Entrance Foyer, Pantry
- Flooring: Carpet, Ceramic Tile, Wood
- Number of fireplaces: 1
- Fireplace features: Den, One
Interior area
- Total structure area: 1,796
- Total interior livable area: 1,796 sqft
Property
Parking
- Parking features: Off Street
Features
- Levels: Three Or More,Multi/Split
- Stories: 3
- Patio & porch: Patio, Front Porch
- Exterior features: Dock, Lawn Irrigation, Rain Gutters
- Fencing: Privacy,Wood
- On waterfront: Yes
- Waterfront features: Lake Front
Lot
- Size: 2,613 Square Feet
- Features: 0 - .5 Acre, Level
Details
- Parcel number: 3121100234
Construction
Type & style
- Home type: Townhouse
- Property subtype: Townhouse
- Attached to another structure: Yes
Materials
- Cement Siding
- Foundation: Slab
- Roof: Architectural
Condition
- New construction: No
- Year built: 2010
Utilities & green energy
- Sewer: Public Sewer
- Water: Public
- Utilities for property: Berkeley Elect Co-Op, Charleston Water Service, John IS Water Co
Community & HOA
Community
- Features: Dock Facilities, Lawn Maint Incl, Trash, Walk/Jog Trails
- Subdivision: Whitney Lake
Location
- Region: Johns Island
Financial & listing details
- Price per square foot: $248/sqft
- Tax assessed value: $445,000
- Annual tax amount: $2,322
- Date on market: 2/14/2024
- Listing terms: Cash,Conventional,FHA,VA Loan
Price history
| Date | Event | Price |
|---|---|---|
| 4/18/2024 | Listing removed | -- |
Source: Zillow Rentals Report a problem | ||
| 4/10/2024 | Price change | $2,700+3.8%$2/sqft |
Source: Zillow Rentals Report a problem | ||
| 4/8/2024 | Price change | $2,600-3.7%$1/sqft |
Source: Zillow Rentals Report a problem | ||
| 4/3/2024 | Listed for rent | $2,700$2/sqft |
Source: Zillow Rentals Report a problem | ||
| 3/22/2024 | Sold | $445,000-1.1%$248/sqft |
Source:  CTMLS #24003732 Report a problem CTMLS #24003732 Report a problem | ||
| 2/18/2024 | Contingent | $450,000$251/sqft |
Source: CTMLS #24003732 Report a problem | ||
| 2/14/2024 | Listed for sale | $450,000+163.2%$251/sqft |
Source: CTMLS #24003732 Report a problem | ||
| 7/5/2012 | Sold | $170,990$95/sqft |
Source: CTMLS #1209360 Report a problem | ||
Public tax history
| Year | Property taxes | Tax assessment |
|---|---|---|
| 2025 | $2,322 +76.8% | $17,800 +88.8% |
| 2024 | $1,314 +3.5% | $9,430 |
| 2023 | $1,269 +5.4% | $9,430 |
| 2022 | $1,204 -4.5% | $9,430 |
| 2021 | $1,260 -3.4% | $9,430 |
| 2020 | $1,305 | $9,430 +15% |
| 2019 | $1,305 | $8,200 |
| 2017 | $1,305 +15.8% | $8,200 |
| 2016 | $1,127 -64.6% | $8,200 +9.5% |
| 2015 | $3,183 +209.2% | $7,490 |
| 2014 | $1,029 | -- |
| 2011 | $1,029 +117.7% | -- |
| 2010 | $473 | $2,000 |
| 2009 | $473 +3.5% | $2,000 |
| 2008 | $457 | $2,000 |
Find assessor info on the county website
Neighborhood: 29455
Nearby homes
- $396,3003 bd3 ba1.7k sqft1867 Brittlebush Ln, Johns Island, SC 29455Off Market
- $438,9003 bd4 ba1.7k sqft1865 Brittlebush Ln, Johns Island, SC 29455Off Market
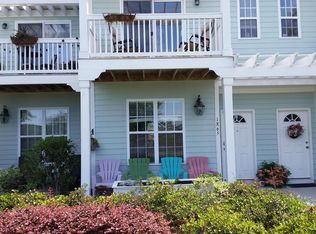
- $404,7003 bd4 ba1.7k sqft1869 Brittlebush Ln, Johns Island, SC 29455Off Market
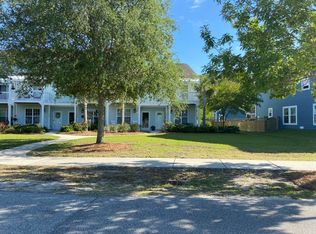
- $413,4003 bd2 ba1.7k sqft1871 Brittlebush Ln, Johns Island, SC 29455Off Market

- $423,7003 bd2 ba1.7k sqft1861 Brittlebush Ln, Johns Island, SC 29455Off Market
- $647,1004 bd4 ba2.4k sqft1875 Brittlebush Ln, Johns Island, SC 29455Off Market
- $422,8003 bd3 ba1.7k sqft1857 Brittlebush Ln, Johns Island, SC 29455Off Market
- $587,3003 bd3 ba2.2k sqft1877 Brittlebush Ln, Johns Island, SC 29455Off Market
Nearby schools
GreatSchools rating
- 5/10Angel Oak Elementary SchoolGrades: PK-5Distance: 3.1 mi
- 7/10Haut Gap Middle SchoolGrades: 6-8Distance: 2 mi
- 2/10St. Johns High SchoolGrades: 9-12Distance: 2.7 mi
Schools provided by the listing agent
- Elementary: Angel Oak
- Middle: Haut Gap
- High: St. Johns
Source: CTMLS. This data may not be complete. We recommend contacting the local school district to confirm school assignments for this home.
Get a cash offer in 3 minutes
Find out how much your home could sell for in as little as 3 minutes with a no-obligation cash offer.
Estimated market value
$441,900
Get a cash offer in 3 minutes
Find out how much your home could sell for in as little as 3 minutes with a no-obligation cash offer.
Estimated market value
$441,900
- South Carolina
- Charleston County
- Charleston
- 29455
- 1863 Brittlebush Ln
Nearby cities
Nearby neighborhoods
Nearby zip codes
Other Charleston Topics
