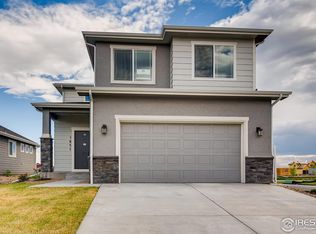
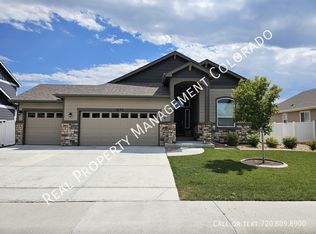
This Jackson floor plan home is 2406 finished sq ft w/ 4 beds & loft + 2.5 baths & 1039 sq ft unf basement (can be finished at buyer's option) (3448 total square feet). Two story entry w/windows and loft above. Separate dining room. Kitchen has stainless steel appliances, cabinets w/ crown molding, & breakfast bar. Large master w/ optional fireplace & 5pc bath. Recessed lighting in kitchen, lighted ceiling fans in great room & master. Ceramic tile baths & laundry; hardwood entry, kitchen/dining. Upstairs laundry. 3 car tandem garage.
This property is not currently displayed as for sale or rent on Zillow. This may be different from what's on other websites or public sources.