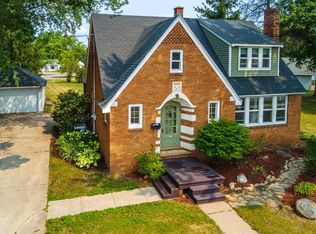
Your new home awaits just in time for the start of the new school year! Located in the highly sought-after D.C. Everest School District, this move-in-ready home is conveniently situated near shopping, restaurants, and popular recreational attractions, including the movie theater, mini golf, and trampoline park. The spacious corner lot offers plenty of room for additional parking during holiday gatherings or family get-togethers, while the fully fenced backyard provides privacy and the perfect setting for entertaining. Enjoy the beautifully updated landscaping and newly painted deck, creating an inviting outdoor space to relax all season long. This well-maintained home has been thoughtfully updated, giving buyers peace of mind for years to come. The main level features new luxury vinyl plank flooring, new trim throughout, and custom designer register covers that add a stylish finishing touch. Fresh paint throughout the home creates a bright, clean feel, while updated outlets and switches enhance both convenience and functionality. The open-concept main level is designed for comfor
Contingent
Price cut: $15K (8/6)
$275,000
1863 EVA ROAD, Kronenwetter, WI 54455
3beds
1,872sqft
Single Family Residence
Built in 1983
0.56 Acres Lot
$274,200 Zestimate®
$147/sqft
$-- HOA
What's special
Beautifully updated landscapingOpen-concept main levelSpacious corner lotCustom designer register coversPerfect setting for entertainingFully fenced backyardNewly painted deck
- 48 days
- 41
- 1
Likely to sell faster than
Zillow last checked:
Listing updated:
Listed by:
THE WARAKSA GROUP 715-846-1300,
ROCK SOLID REAL ESTATE,
Jamie Pfantz 715-370-0319,
ROCK SOLID REAL ESTATE
Source: WIREX MLS,MLS#: 22603650 Originating MLS: Central WI Board of REALTORS
Originating MLS: Central WI Board of REALTORSFacts & features
Interior
Bedrooms & bathrooms
- Bedrooms: 3
- Bathrooms: 2
- Full bathrooms: 2
- Main level bedrooms: 2
Primary bedroom
- Level: Main
- Area: 130
- Dimensions: 13 x 10
Bedroom 2
- Level: Main
- Area: 132
- Dimensions: 12 x 11
Bedroom 3
- Level: Lower
- Area: 231
- Dimensions: 21 x 11
Dining room
- Level: Main
- Area: 108
- Dimensions: 9 x 12
Family room
- Level: Lower
- Area: 360
- Dimensions: 15 x 24
Kitchen
- Level: Main
- Area: 112
- Dimensions: 14 x 8
Living room
- Level: Main
- Area: 255
- Dimensions: 17 x 15
Heating
- Natural Gas, Hot Water, Radiant, In-floor
Cooling
- Wall/Window Unit(s)
Appliances
- Included: Refrigerator, Range/Oven, Dishwasher, Washer, Dryer
Features
- Ceiling Fan(s)
- Flooring: Carpet
- Basement: Finished,Full,Block
Interior area
- Total structure area: 1,872
- Total interior livable area: 1,872 sqft
- Finished area above ground: 988
- Finished area below ground: 884
Property
Parking
- Total spaces: 2
- Parking features: 2 Car, Attached, Garage Door Opener
- Attached garage spaces: 2
Features
- Levels: Bi-Level
- Patio & porch: Deck
- Fencing: Fenced Yard
Lot
- Size: 0.56 Acres
Details
- Parcel number: 14527070120160
- Zoning: Residential
Construction
Type & style
- Home type: SingleFamily
- Architectural style: Raised Ranch
- Property subtype: Single Family Residence
Materials
- Vinyl Siding
- Roof: Shingle
Condition
- 21+ Years
- New construction: No
- Year built: 1983
Utilities & green energy
- Sewer: Public Sewer
- Water: Public
- Utilities for property: Cable Available
Community & HOA
Community
- Security: Smoke Detector(s)
Location
- Region: Mosinee
- Municipality: Kronenwetter
Financial & listing details
- Price per square foot: $147/sqft
- Tax assessed value: $163,900
- Annual tax amount: $2,857
- Date on market: 7/31/2026
Estimated market value
$274,200
$260,000 - $288,000
$3,142/mo
Price history
| Date | Event | Price |
|---|---|---|
| 8/10/2026 | Contingent | $275,000$147/sqft |
Source:  WIREX MLS #22603650 Report a problem WIREX MLS #22603650 Report a problem | ||
| 8/6/2026 | Price change | $275,000-5.2%$147/sqft |
Source: WIREX MLS #22603650 Report a problem | ||
| 7/31/2026 | Listed for sale | $290,000+63.4%$155/sqft |
Source: WIREX MLS #22603650 Report a problem | ||
| 9/4/2020 | Sold | $177,500-6.5%$95/sqft |
Source: CWMLS #22002237 Report a problem | ||
| 7/18/2020 | Price change | $189,900-1.1%$101/sqft |
Source: REDEFINED REALTY NORTHWOODS #22002237 Report a problem | ||
| 7/10/2020 | Price change | $192,000-1.8%$103/sqft |
Source: REDEFINED REALTY NORTHWOODS #22002237 Report a problem | ||
| 6/28/2020 | Price change | $195,500-2.2%$104/sqft |
Source: REDEFINED REALTY NORTHWOODS #22002237 Report a problem | ||
| 6/13/2020 | Price change | $199,900-1.8%$107/sqft |
Source: REDEFINED REALTY NORTHWOODS #22002237 Report a problem | ||
| 6/3/2020 | Price change | $203,500-1.9%$109/sqft |
Source: REDEFINED REALTY NORTHWOODS #22002237 Report a problem | ||
| 5/13/2020 | Listed for sale | $207,500$111/sqft |
Source: REDEFINED REALTY NORTHWOODS #22002237 Report a problem | ||
Public tax history
| Year | Property taxes | Tax assessment |
|---|---|---|
| 2024 | $2,690 +1.5% | $163,900 |
| 2023 | $2,650 -7.2% | $163,900 |
| 2022 | $2,855 +3.3% | $163,900 |
| 2021 | $2,762 -8.5% | $163,900 +15.3% |
| 2020 | $3,020 +0.9% | $142,200 |
| 2019 | $2,994 +3.4% | $142,200 |
| 2018 | $2,897 -0.9% | $142,200 |
| 2017 | $2,923 +3.4% | $142,200 |
| 2016 | $2,827 -4.6% | $142,200 |
| 2015 | $2,962 +2.4% | $142,200 |
| 2014 | $2,892 -3.8% | $142,200 |
| 2013 | $3,006 +6.2% | $142,200 -2.3% |
| 2012 | $2,830 -1.7% | $145,500 |
| 2011 | $2,878 +4.9% | $145,500 |
| 2010 | $2,745 +0.4% | $145,500 |
| 2009 | $2,733 -3.1% | $145,500 |
| 2008 | $2,821 +0.9% | $145,500 |
| 2007 | $2,795 +10.7% | $145,500 |
| 2006 | $2,524 +2% | $145,500 +38.6% |
| 2005 | $2,474 +12.4% | $105,000 |
| 2002 | $2,201 | $105,000 |
Find assessor info on the county website
Monthly payment
Est. payment
Payment breakdown
Explore the cost of this home by adjusting the details. Changes won't be saved.Climate risks
Neighborhood: 54455
Nearby schools
Schools provided by the listing agent
- Middle: D C Everest
- High: D C Everest
- District: D C Everest
Source: WIREX MLS. This data may not be complete. We recommend contacting the local school district to confirm school assignments for this home.
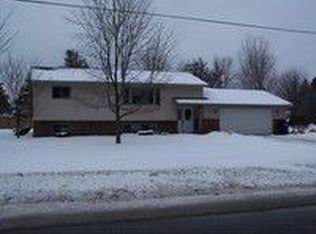
Similar homes
- $349,9003 bd2 ba2.4k sqft1934 FORSYTH ROAD, Kronenwetter, WI 54455Active
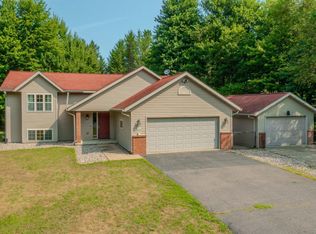 MLS ID #22603960, BRAD HARVEY. WIREX MLS
 - $359,9003 bd2 ba2.1k sqft2135 VICTOR LANE, Kronenwetter, WI 54455Active
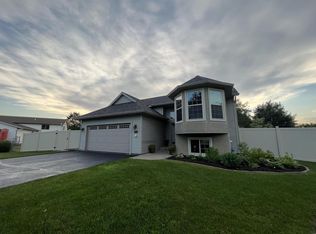 MLS ID #22601470, TIMOTHY WIMMER. WIREX MLS
 - $284,9003 bd2 ba2.1k sqft153270 DUSTY MILLER ROAD, Wausau, WI 54401Active
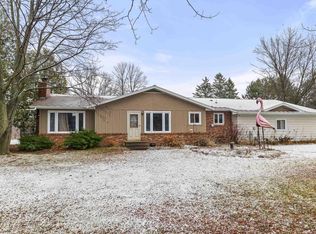 MLS ID #22600073, SAMANTHA CRICKS. WIREX MLS
 - $259,9003 bd2 ba1.6k sqft813 WESTERN AVENUE, Mosinee, WI 54455Active
 MLS ID #22603892, CHAD WILL. WIREX MLS
