Welcome to Sweetgrass, a neighborhood located in the heart of Mt Pleasant with easy access to Hwy 17, the beaches of Isle of Palms/Sullivan's Island, restaurants, and shopping. This home has a spacious floor plan with an abundant amount of storage located on a large pond in the back of the neighborhood allowing privacy and tranquility. As you enter the home you will find a formal dining room, family room with wood burning fireplace, an eat in kitchen, powder room and laundry room. It features 9 foot smooth ceilings and beautiful LVP flooring throughout main floor. The remodeled kitchen features quartz counter tops, Shaker cabinets, Stainless Steel appliances, undercabinet lighting, a built in desk and a large Island with storage. Upstairs you have 4 bedrooms all offering custom built walkin closets. One of the bedrooms is being used as a office/media room. There is a projector, surround sound system and a large screen all of which convey with the property. In your master suite you have a large bathroom with a garden tub, separate shower and double sinks. There is another full bathroom to complete the upstairs. There are 2 side attics with storage in the 4th bedroom. Off of the family room is a large screened in porch overlooking the back yard and pond. Enjoy your brick patio, the perfect spot for grilling while gathering with family and friends. The neighborhood has a secret passcode secured gate about 8 houses down that leads you to the shopping center where King Street Grille, UPS Store, and numerous other stores, restaurants and offices are located. There is also a gated boat storage for residents. Both HVAC units were replaced in 2020. The hot water heater is 1 year old. There is a termite bond on the home. Don't miss out on this opportunity to move into South Mt. Pleasant. Book your showing today!
Closed
Zillow last checked:
Listing updated:
Bought with:
Carolina One Real Estate
Source: CTMLS,MLS#: 26020992
Price history
| Date | Event | Price |
|---|---|---|
| 9/1/2026 | Sold | $885,000-0.2%$406/sqft |
Source:  CTMLS #26020992 Report a problem CTMLS #26020992 Report a problem | ||
| 7/23/2026 | Listed for sale | $887,000+106.3%$407/sqft |
Source: CTMLS #26020992 Report a problem | ||
| 4/1/2016 | Sold | $430,000$197/sqft |
Source: CTMLS #16000787 Report a problem | ||
| 1/18/2016 | Pending sale | $430,000$197/sqft |
Source: Carroll Realty #16000787 Report a problem | ||
| 1/12/2016 | Listed for sale | $430,000+89.4%$197/sqft |
Source: Carroll Realty #16000787 Report a problem | ||
| 9/9/2003 | Sold | $227,000+14.6%$104/sqft |
Source: Public Record Report a problem | ||
| 3/14/2001 | Sold | $198,000+11.2%$91/sqft |
Source: Public Record Report a problem | ||
| 8/17/1999 | Sold | $178,000$82/sqft |
Source: Public Record Report a problem | ||
Nearby homes
- $690,6003 bd2 ba1.5k sqft1857 Falling Creek Cir, Mount Pleasant, SC 29464Off Market
- $681,3003 bd2 ba1.6k sqft1869 Falling Creek Cir, Mount Pleasant, SC 29464Off Market
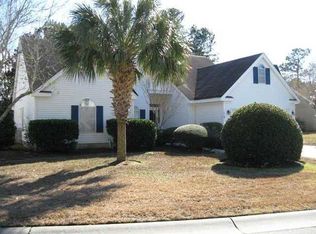
- $724,4003 bd2 ba2k sqft1875 Falling Creek Cir, Mount Pleasant, SC 29464Off Market
- $759,5003 bd2 ba2.1k sqft1881 Falling Creek Cir, Mount Pleasant, SC 29464Off Market
Get a cash offer in 3 minutes
Find out how much your home could sell for in as little as 3 minutes with a no-obligation cash offer.
Estimated market value
$885,200
