Skip main navigation
Off market
  • $1,024,500

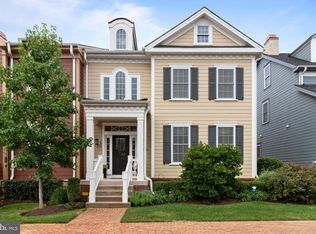
    1863 Fieldstone Ln, Yardley, PA 19067

    3beds
    2,643sqft
    SingleFamily
    Built in 2017
    4,356 Square Feet Lot
    $1,024,500 Zestimate®
    $388/sqft
    $4,494 Estimated rent

    Home value

    $1,024,500

    $973,000 - $1.08M

    $4,494/mo

    Zestimate® history
    Loading
    Loading...

    Owner options

    List your home for rent

    $4,494/mo

    Rent Zestimate®

    Find your next renter with Zillow Rental Manager. Plus, with online applications, you can quickly screen prospective tenants – for free.

    Learn more

    $4,494/mo

    Rent Zestimate®

    Refinance and save

    $6,673/mo

    Est. payment

    Refinancing to a lower rate could help reduce your monthly payments and save thousands over the life of the loan.

    See today's rates

    $6,673/mo

    Est. payment

    Explore your selling options

    Work with a Zillow partner agent

    Leverage their expertise and Zillow's premium Showcase listings to get your home seen by more buyers.

    Get started

    List with your own agent

    Get your home in front of millions of buyers by listing it on Zillow.

    Learn how to do it

    Sell it yourself

    Take full control of how buyers see your home on Zillow by listing For Sale by Owner (FSBO).

    List your home

    What's special

    Quick Delivery - Ready to move in ASAP!!!! Exceptional Brand New Floor Plan! End Unit - Introducing the Jasmine, this elegant floor plan has an Owners Suite on the first floor and will be the first of its kind to be built. This home has a new level of luxurious, maintenance-free living in Yardley. Upstairs has a lounge area (Possible 4th bedroom with little modification as well as 2 ample size bedrooms - the larger one also has a sitting area with skylight (Junior Master. The basement has high ceilings, plumbed for a full bath / egress window and ready for you to finish to your specifications. DeLuca Homes is excited to unveil 4 new floor plans to Flowers Field at Yardley-an intimate community of luxury town homes and twins located in Lower Makefield. This thoughtfully designed community blends historic charm with modern day amenities. Featuring spacious and imaginative floor plans and elegant exteriors, Flowers Field will bring something completely unique to the marketplace. Quality construction features include low maintenance Hardi-Plank exterior siding, exterior stone or brick at foundation base per plan, english basements, 30yr. dimensional roof shingles. Attractive landscaping throughout the community, lawn maintenance of common areas and yards. This Jasmine will be available to move in end of November, features an Owners Suite with tray ceiling and sumptuous full bath with soaking tub and separate shower on the main floor. Powder room with back saver vanity and granite countertops, Great room with gas fireplace opens to a well appointed kitchen with a large center island, granite countertops, ceramic tile backsplash, whirlpool appliance package including gas cooktop with sealed burners and self-cleaning wall oven/microwave combo. The staircase from the basement to the second level features oak treads/painted risers. Two additional bedrooms with loft/study are located on the second floor. Extraordinary features include 9' ceilings in basement, first and secon

    This property is off market, which means it's not currently listed for sale or rent on Zillow. This may be different from what's available on other websites or public sources.

    Facts & features

    Interior

    Bedrooms & bathrooms
    • Bedrooms: 3
    • Bathrooms: 3
    • Full bathrooms: 2
    • 1/2 bathrooms: 1
    Heating
    • Forced air, Gas
    Cooling
    • Central
    Appliances
    • Included: Dishwasher, Garbage disposal
    Features
    • Master Bath(s), Dining Area, Kitchen - Island, Butlers Pantry
    • Flooring: Hardwood
    Interior area
    • Total interior livable area: 2,643 sqft

    Property

    Parking
    • Total spaces: 2
    • Parking features: Garage - Attached
    Features
    • Exterior features: Other
    Lot
    • Size: 4,356 sqft
    Details
    • Parcel number: 20012004038

    Construction

    Type & style
    • Home type: SingleFamily
    Materials
    • Frame
    Condition
    • Year built: 2017

    Community & neighborhood

    Location
    • Region: Yardley

    HOA & financial

    HOA
    • Has HOA: Yes
    • HOA fee: $200 monthly

    Other

    Other facts
    • Appliances: Oven - Wall, Oven - Self Cleaning, Energy Efficient Appliances
    • Heating YN: Y
    • Cooling YN: Y
    • Property Type: Residential
    • Bathrooms Half: 1
    • Ownership Interest: Fee Simple
    • Parking Features: Street
    • Structure Type: Townhouse/Rowhouse
    • Bathrooms Full: 2
    • Interior Features: Master Bath(s), Dining Area, Kitchen - Island, Butlers Pantry
    • HOA Fee Freq: Monthly
    • Construction Materials: Other
    • Tax Annual Amount: 736.0
    • Construction Completed YN: Y
    • Above Grade Fin SQFT: 2643
    • Tax Lot: 004-038
    • Standard Status: Active Under Contract
    • Pool: No Pool
    • Type of Parking: On Street
    • Total SQFT Source: Estimated

    Price history

    DateEventPrice
    5/9/2022Sold$865,000-1.6%$327/sqft
    Source: Bright MLS #PABU2022172 Report a problem
    3/23/2022Contingent$879,000$333/sqft
    Source: Bright MLS #PABU2022172 Report a problem
    3/23/2022Listed for sale$879,000+26.8%$333/sqft
    Source: Bright MLS #PABU2022172 Report a problem
    5/2/2018Sold$693,156-1%$262/sqft
    Source: Public Record Report a problem
    4/26/2018Pending sale$699,900$265/sqft
    Source: RE/MAX PROPERTIES LTD #1004133165 Report a problem
    3/15/2018Price change$699,900-1.4%$265/sqft
    Source: DeLuca Homes Report a problem
    1/31/2018Price change$709,9000%$269/sqft
    Source: DeLuca Homes Report a problem
    1/30/2018Price change$709,990+0%$269/sqft
    Source: Re/Max Properties-Newtown #1004133165 Report a problem
    1/26/2018Price change$709,900-2.2%$269/sqft
    Source: DeLuca Homes Report a problem
    10/17/2017Price change$725,604+4.4%$275/sqft
    Source: DeLuca Homes LP #7058148 Report a problem
    9/25/2017Price change$694,900-4.1%$263/sqft
    Source: DeLuca Homes LP #7058148 Report a problem
    9/23/2017Listed for sale$724,851+1.4%$274/sqft
    Source: DeLuca Homes LP #7058148 Report a problem
    11/9/2016Listing removed$714,900$270/sqft
    Source: DeLuca Homes LP #6826476 Report a problem
    7/12/2016Listed for sale$714,900$270/sqft
    Source: DeLuca Homes LP #6826476 Report a problem

    Public tax history

    YearProperty taxesTax assessment
    2025$17,618 +0.8%$70,880
    2024$17,483 +9.7%$70,880
    2023$15,941 +2.2%$70,880
    2022$15,596 +1.6%$70,880
    2021$15,348 $70,880
    2020$15,348 +1985.1%$70,880 +1907.9%
    2018$736 +4.4%$3,530
    2017$705 $3,530
    2016$705 $3,530

    Find assessor info on the county website

    Neighborhood: 19067

    Nearby schools

    GreatSchools rating
    Schools provided by the listing agent
    • Elementary: Afton
    • Middle: William Penn
    • High: Pennsbury
    • District: Pennsbury

    Source: The MLS. This data may not be complete. We recommend contacting the local school district to confirm school assignments for this home.

    Get a cash offer in 3 minutes
    Find out how much your home could sell for in as little as 3 minutes with a no-obligation cash offer.
    Estimated market value
    $1,024,500
    Get a cash offer in 3 minutes
    Find out how much your home could sell for in as little as 3 minutes with a no-obligation cash offer.
    Estimated market value
    $1,024,500