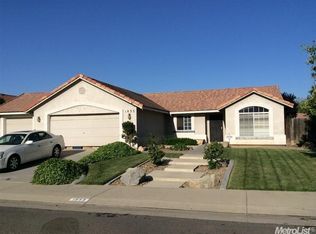
1863 Foxtail Ct, Atwater, CA 95301
Home value
$424,600
$403,000 - $446,000
$2,234/mo
Owner options
$2,234/mo
Rent Zestimate®
Find your next renter with Zillow Rental Manager. Plus, with online applications, you can quickly screen prospective tenants – for free.
$2,234/mo
Rent Zestimate®
$2,540/mo
Est. payment
Refinancing to a lower rate could help reduce your monthly payments and save thousands over the life of the loan.
$2,540/mo
Est. payment
Explore your selling options
Work with a Zillow partner agent
Leverage their expertise and Zillow's premium Showcase listings to get your home seen by more buyers.
Get startedList with your own agent
Get your home in front of millions of buyers by listing it on Zillow.
Learn how to do itSell it yourself
Take full control of how buyers see your home on Zillow by listing For Sale by Owner (FSBO).
List your homeWhat's special
Zillow last checked:
Listing updated:
Erik Ekizian DRE #02146494 209-383-7653,
BHGRE Everything Real Estate
Carlos Aguilar, DRE #02115931
Atlantic Realty
Facts & features
Interior
Bedrooms & bathrooms
- Bedrooms: 3
- Bathrooms: 2
- Full bathrooms: 2
- Main level bathrooms: 2
- Main level bedrooms: 3
Rooms
- Room types: Attic, Bedroom, Great Room, Kitchen, Laundry, Primary Bathroom, Primary Bedroom, Office, Other
Primary bedroom
- Features: Main Level Primary
Bedroom
- Features: All Bedrooms Down
Bedroom
- Features: Bedroom on Main Level
Bathroom
- Features: Bathroom Exhaust Fan, Bathtub, Dual Sinks, Enclosed Toilet, Granite Counters, Laminate Counters, Low Flow Plumbing Fixtures, Remodeled, Separate Shower, Tub Shower
Kitchen
- Features: Granite Counters, Kitchen/Family Room Combo
Heating
- Central, Fireplace(s), Natural Gas, Solar
Cooling
- Central Air, Gas, Attic Fan
Appliances
- Included: Built-In Range, Dishwasher, Gas Cooktop, Disposal, Gas Oven, Gas Range, Refrigerator, Range Hood, Vented Exhaust Fan, Water To Refrigerator
- Laundry: Washer Hookup, Electric Dryer Hookup, Inside, Laundry Room
Features
- Ceiling Fan(s), Eat-in Kitchen, Granite Counters, Pantry, Pull Down Attic Stairs, Phone System, Recessed Lighting, Wired for Data, All Bedrooms Down, Attic, Bedroom on Main Level, French Door(s)/Atrium Door(s), Main Level Primary, Walk-In Closet(s)
- Flooring: Laminate, Wood
- Doors: Atrium Doors, Sliding Doors
- Windows: Blinds, Double Pane Windows, Screens, Skylight(s)
- Has fireplace: Yes
- Fireplace features: Bonus Room, Family Room
- Common walls with other units/homes: No Common Walls
Interior area
- Total interior livable area: 1,487 sqft
Property
Parking
- Total spaces: 2
- Parking features: Concrete, Door-Single, Driveway, Driveway Up Slope From Street, Garage Faces Front, Garage, Garage Door Opener
- Attached garage spaces: 2
Accessibility
- Accessibility features: Accessible Doors
Features
- Levels: One
- Stories: 1
- Entry location: 1
- Patio & porch: Rear Porch, Concrete, Deck, Front Porch, Patio
- Exterior features: Rain Gutters
- Pool features: None
- Spa features: None
- Fencing: Average Condition,Wood
- Has view: Yes
- View description: Neighborhood
Lot
- Size: 7,840 Square Feet
- Features: 0-1 Unit/Acre, Back Yard, Cul-De-Sac, Front Yard, Garden, Sprinklers In Rear, Sprinklers In Front, Irregular Lot, Lawn, Landscaped, Near Public Transit, Sprinklers Timer, Sprinkler System, Street Level
Details
- Additional structures: Shed(s)
- Parcel number: 004201016000
- Special conditions: Standard
- Other equipment: Satellite Dish
Construction
Type & style
- Home type: SingleFamily
- Architectural style: Traditional
- Property subtype: Single Family Residence
Materials
- Blown-In Insulation, Drywall, Frame, Stucco, Wood Siding
- Foundation: Slab
- Roof: Tile
Condition
- Repairs Cosmetic,Updated/Remodeled,Termite Clearance
- New construction: No
- Year built: 1989
Utilities & green energy
- Electric: Electricity - On Property, 220 Volts in Garage, 220 Volts in Kitchen, 220 Volts in Laundry
- Sewer: Public Sewer
- Water: Public
- Utilities for property: Cable Connected, Electricity Connected, Natural Gas Connected, Phone Connected, Water Connected
Community & HOA
Community
- Features: Biking, Curbs, Golf, Gutter(s), Park, Storm Drain(s), Street Lights, Suburban, Sidewalks
- Security: Prewired, Carbon Monoxide Detector(s), Fire Detection System, Smoke Detector(s)
Location
- Region: Atwater
Financial & listing details
- Price per square foot: $276/sqft
- Tax assessed value: $418,200
- Annual tax amount: $4,575
- Date on market: 5/30/2023
- Cumulative days on market: 31 days
- Listing terms: FHA,Submit
- Road surface type: Paved
Price history
| Date | Event | Price |
|---|---|---|
| 7/27/2023 | Sold | $410,000$276/sqft |
Source: | ||
| 7/9/2023 | Pending sale | $410,000$276/sqft |
Source: | ||
| 7/2/2023 | Contingent | $410,000$276/sqft |
Source: | ||
| 6/14/2023 | Listed for sale | $410,000$276/sqft |
Source: | ||
| 6/12/2023 | Contingent | $410,000$276/sqft |
Source: | ||
| 5/31/2023 | Listed for sale | $410,000+250.4%$276/sqft |
Source: | ||
| 4/15/2010 | Sold | $117,000+1.8%$79/sqft |
Source: MetroList Services of CA #90092417 Report a problem | ||
| 12/10/2009 | Price change | $114,900-63.3%$77/sqft |
Source: foreclosure.com Report a problem | ||
| 12/5/2009 | Listed for sale | -- |
Source: foreclosure.com Report a problem | ||
| 11/17/2009 | Sold | $313,150+195.4%$211/sqft |
Source: Public Record Report a problem | ||
| 1/28/1998 | Sold | $106,000$71/sqft |
Source: Public Record Report a problem | ||
Public tax history
| Year | Property taxes | Tax assessment |
|---|---|---|
| 2025 | $4,575 +2.4% | $418,200 +2% |
| 2024 | $4,466 +188.2% | $410,000 +182.5% |
| 2023 | $1,550 +1.2% | $145,150 +2% |
| 2022 | $1,531 -0.1% | $142,305 +2% |
| 2021 | $1,532 +1.2% | $139,516 +1% |
| 2020 | $1,514 +4.4% | $138,086 +2% |
| 2019 | $1,451 +2.6% | $135,379 +2% |
| 2018 | $1,414 +3.8% | $132,726 +2% |
| 2017 | $1,362 -0.8% | $130,124 +2% |
| 2016 | $1,373 -40.2% | $127,573 +1.5% |
| 2015 | $2,296 | $125,658 +2% |
| 2014 | $2,296 -14.8% | $123,197 +0.5% |
| 2013 | $2,696 | $122,641 +2% |
| 2012 | -- | $120,237 +2% |
| 2011 | -- | $117,880 -1.8% |
| 2010 | -- | $120,000 |
| 2009 | -- | $120,000 -29.5% |
| 2008 | -- | $170,222 +30.7% |
| 2007 | -- | $130,286 +2% |
| 2006 | -- | $127,733 +2% |
| 2005 | -- | $125,230 +2% |
| 2004 | -- | $122,775 +5.4% |
| 2003 | -- | $116,526 +2% |
| 2002 | -- | $114,242 +2% |
| 2001 | -- | $112,003 |
Neighborhood: 95301
Nearby homes
- $416,3003 bd2 ba1.4k sqft1853 Foxtail Ct, Atwater, CA 95301Off Market

- $443,6003 bd2 ba1.4k sqft1862 El Dorado Ct, Atwater, CA 95301Off Market
- $507,1003 bd3 ba1.4k sqft1883 Foxtail Ct, Atwater, CA 95301Off Market
- $409,0003 bd2 ba1.4k sqft1842 El Dorado Ct, Atwater, CA 95301Off Market
- $405,7003 bd2 ba1.4k sqft1822 El Dorado Ct, Atwater, CA 95301Off Market
- $501,5005 bd2 ba1.9k sqft1843 Foxtail Ct, Atwater, CA 95301Off Market
- $408,0004 bd2 ba1.6k sqft1892 El Dorado Ct, Atwater, CA 95301Sold
- $407,7003 bd2 ba1.5k sqft1882 Foxtail Ct, Atwater, CA 95301Off Market
Nearby schools
GreatSchools rating
- 8/10Juniper ElementaryGrades: K-6Distance: 0.3 mi
- 4/10Mitchell Intermediate SchoolGrades: 7-8Distance: 1.6 mi
- 6/10Buhach Colony High SchoolGrades: 9-12Distance: 0.3 mi
Get a cash offer in 3 minutes
- California
- Merced County
- Atwater
- 95301
- 1863 Foxtail Ct