Skip main navigation
Closed
  • $253,800

    1863 Greenbrier Dr, Ashtabula, OH 44004

    3beds
    1,543sqft
    Single Family Residence
    Built in 1984
    0.59 Acres Lot
    $253,800 Zestimate®
    $164/sqft
    $1,763 Estimated rent

    Home value

    $253,800

    $241,000 - $266,000

    $1,763/mo

    Zestimate® history
    Loading
    Loading...

    Owner options

    List your home for rent

    $1,763/mo

    Rent Zestimate®

    Find your next renter with Zillow Rental Manager. Plus, with online applications, you can quickly screen prospective tenants – for free.

    Learn more

    $1,763/mo

    Rent Zestimate®

    Refinance and save

    $1,634/mo

    Est. payment

    Refinancing to a lower rate could help reduce your monthly payments and save thousands over the life of the loan.

    See today's rates

    $1,634/mo

    Est. payment

    Explore your selling options

    Work with a Zillow partner agent

    Leverage their expertise and Zillow's premium Showcase listings to get your home seen by more buyers.

    Get started

    List with your own agent

    Get your home in front of millions of buyers by listing it on Zillow.

    Learn how to do it

    Sell it yourself

    Take full control of how buyers see your home on Zillow by listing For Sale by Owner (FSBO).

    List your home

    What's special

    Hot water tankMaster bedroomPaved drivewayGreat natural lightCovered front porchBay windowSpacious storage area

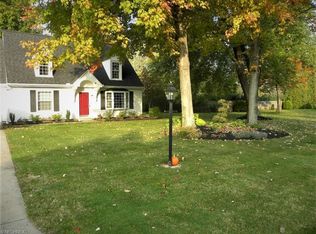
    Welcome to this great 3-bedroom 2-full bath Cape Cod resting on just over a half-acre. As you enter from your covered front porch, you'll notice a sizable living room with a 72-inch TV (that stays with the home) with a open concept to the eat-in kitchen and great natural light from the bay window. This property has a first-floor master bedroom, full bath, and laundry. Upstairs this home boasts two nice size bedrooms with great closet space and a full bath. One of the bedrooms adjoins the full bath and has access to a spacious storage area that can be used as a walk-in closet or dressing area. The property has an extra 1/3-acre lot that is located south of the home that can be used for outdoor activities or if you need more room to build. This home has a one car garage, paved driveway, fenced in area for pets, newer windows, flooring, and hot water tank. Located close to Rt 45 with easy access to I-90 and Rt 11. Located between Ashtabula's Historic Bridge Street and Geneva-on-the-Lake f

    This property is off market, which means it's not currently listed for sale or rent on Zillow. This may be different from what's available on other websites or public sources.

    Zillow last checked:

    Listing updated:

    Listed by:

    Mark A Salvaterra (440)576-7355info@assuredrealestateoh.com,

    Assured Real Estate

    Bought with:

    Sue A Smith, 2007000840

    Howard Hanna

    Source: MLS Now,MLS#: 4462307MLS LogoOriginating MLS: Ashtabula County REALTORS

    Facts & features

    Interior

    Bedrooms & bathrooms
    • Bedrooms: 3
    • Bathrooms: 2
    • Full bathrooms: 2
    • Main level bathrooms: 1
    • Main level bedrooms: 1
    Primary bedroom
    • Description: Flooring: Carpet
    • Level: First
    • Dimensions: 16.00 x 13.00
    Bedroom
    • Description: Flooring: Carpet
    • Level: Second
    • Dimensions: 16.00 x 15.00
    Bedroom
    • Description: Flooring: Carpet
    • Level: Second
    • Dimensions: 13.00 x 13.00
    Bathroom
    • Description: Flooring: Laminate
    • Level: First
    • Dimensions: 11.00 x 5.00
    Bathroom
    • Description: Flooring: Luxury Vinyl Tile
    • Level: Second
    • Dimensions: 12.00 x 6.00
    Eat in kitchen
    • Description: Flooring: Laminate
    • Level: First
    • Dimensions: 16.00 x 11.00
    Laundry
    • Description: Flooring: Ceramic Tile
    • Level: First
    • Dimensions: 17.00 x 6.00
    Living room
    • Description: Flooring: Laminate
    • Level: First
    • Dimensions: 16.00 x 16.00
    Heating
    • Forced Air, Gas, Heat Pump
    Cooling
    • Central Air
    Appliances
    • Included: Dishwasher, Range
    Features
    • Has basement: No
    • Has fireplace: No
    Interior area
    • Total structure area: 1,543
    • Total interior livable area: 1,543 sqft
    • Finished area above ground: 1,543

    Property

    Parking
    • Total spaces: 1
    • Parking features: Attached, Drain, Direct Access, Electricity, Garage, Garage Door Opener, Paved
    • Attached garage spaces: 1
    Features
    • Levels: Two
    • Stories: 2
    • Patio & porch: Patio, Porch
    • Fencing: Chain Link
    • Has view: Yes
    • View description: Trees/Woods
    Lot
    • Size: 0.59 Acres
    • Dimensions: 219 x 106
    • Features: Wooded
    Details
    • Additional parcels included: 480391015500
    • Parcel number: 480391015600

    Construction

    Type & style
    • Home type: SingleFamily
    • Architectural style: Cape Cod
    • Property subtype: Single Family Residence
    Materials
    • Aluminum Siding
    • Foundation: Slab
    • Roof: Asphalt,Fiberglass
    Condition
    • Year built: 1984

    Utilities & green energy

    • Sewer: Public Sewer
    • Water: Public

    Community & HOA

    Community
    • Security: Security System, Smoke Detector(s)
    • Subdivision: Crofoot 02
    HOA
    • Has HOA: No
    Location
    • Region: Ashtabula

    Financial & listing details

    • Price per square foot: $164/sqft
    • Tax assessed value: $173,400
    • Annual tax amount: $2,977
    • Date on market: 5/30/2023
    • Cumulative days on market: 39 days
    • Listing terms: Cash,Conventional,FHA,USDA Loan,VA Loan

    Price history

    DateEventPrice
    7/3/2023Sold$219,900$143/sqft
    Source: MLS Now #4462307 Report a problem
    6/9/2023Contingent$219,900$143/sqft
    Source: MLS Now #4462307 Report a problem
    6/5/2023Listed for sale$219,900$143/sqft
    Source: MLS Now #4462307 Report a problem
    5/31/2023Contingent$219,900$143/sqft
    Source: MLS Now #4462307 Report a problem
    5/30/2023Listed for sale$219,900+45.1%$143/sqft
    Source: MLS Now #4462307 Report a problem
    6/20/2017Sold$151,500-2.2%$98/sqft
    Source: MLS Now #3894983 Report a problem
    6/13/2017Pending sale$154,900$100/sqft
    Source: BHHS Professional Realty #3894983 Report a problem
    4/18/2017Price change$154,900-18.4%$100/sqft
    Source: BHHS Professional Realty #3894983 Report a problem
    11/22/2016Listed for sale$189,900$123/sqft
    Source: BHHS Professional Realty #3861571 Report a problem

    Public tax history

    YearProperty taxesTax assessment
    2024$1,884 -34.1%$60,700
    2023$2,859 +12%$60,700 +30%
    2022$2,554 -1%$46,700
    2021$2,580 -0.7%$46,700
    2020$2,597 +24.9%$46,700 +25.3%
    2019$2,079 +3.3%$37,280
    2018$2,013 +0.1%$37,280
    2017$2,010 +0.5%$37,280 +4.9%
    2016$2,001 +0.1%$35,530
    2015$1,999 +4.1%$35,530
    2014$1,921 +10.2%$35,530 +7.4%
    2013$1,743 +2.6%$33,080
    2012$1,700 -1.9%$33,080
    2011$1,733 -5.5%$33,080 -10.5%
    2010$1,835 +3.5%$36,960
    2008$1,772 -10.1%$36,960 -6.3%
    2007$1,971 +0.8%$39,445
    2006$1,954 +0.9%$39,445
    2005$1,936 -0.6%$39,445 +5%
    2004$1,947 +0.8%$37,555
    2003$1,932 +3.8%$37,555
    2002$1,861 +0.1%$37,555 +5.3%
    2001$1,859 -1.1%$35,665
    2000$1,881 $35,665
    Find assessor info on the county website

    Neighborhood: 44004

    Nearby schools

    GreatSchools rating
    Schools provided by the listing agent
    • District: Ashtabula Area CSD - 401

    Source: MLS Now. This data may not be complete. We recommend contacting the local school district to confirm school assignments for this home.

    Get a cash offer in 3 minutes
    Find out how much your home could sell for in as little as 3 minutes with a no-obligation cash offer.
    Estimated market value
    $253,800
    Get a cash offer in 3 minutes
    Find out how much your home could sell for in as little as 3 minutes with a no-obligation cash offer.
    Estimated market value
    $253,800