Skip main navigation
Sold for $771,000
  • Listing Provided by: eXp Realty of Southern CA
    Bought with: Berkshire Hathaway HomeServices California Properties
    Tax assessed value
    $771,000

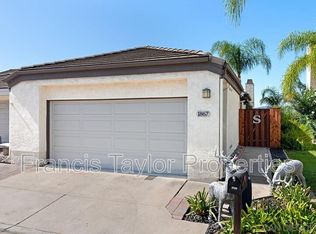
    1863 Guilder Gln, Escondido, CA 92029

    3beds
    1,499sqft
    Single Family Residence
    Built in 1981
    3,587 Square Feet Lot
    $822,600 Zestimate®
    $514/sqft
    $4,082 Estimated rent

    Home value

    $822,600

    $781,000 - $864,000

    $4,082/mo

    Zestimate® history
    Loading
    Loading...

    Owner options

    List your home for rent

    $4,082/mo

    Rent Zestimate®

    Find your next renter with Zillow Rental Manager. Plus, with online applications, you can quickly screen prospective tenants – for free.

    Learn more

    $4,082/mo

    Rent Zestimate®

    Refinance and save

    $5,074/mo

    Est. payment

    Refinancing to a lower rate could help reduce your monthly payments and save thousands over the life of the loan.

    See today's rates

    $5,074/mo

    Est. payment

    Explore your selling options

    Work with a Zillow partner agent

    Leverage their expertise and Zillow's premium Showcase listings to get your home seen by more buyers.

    Get started

    List with your own agent

    Get your home in front of millions of buyers by listing it on Zillow.

    Learn how to do it

    Sell it yourself

    Take full control of how buyers see your home on Zillow by listing For Sale by Owner (FSBO).

    List your home

    What's special

    Paid for Solar!! Move in ready 3BR/3BA in highly desireable and centrally located Southwest Escondido! The inviting entry leads you into this gorgeous home featuring a remodeled kitchen, full bedroom and full bath on first floor, private & shaded courtyard, and custom covered patio with panoramic view. The living room offers a fireplace & vaulted ceilings, the dining room features direct access to the private view patio. The main floor bedroom has it's own access to the private courtyard and to the remodeled full bath. A cook's kitchen with plenty of cabinet and quartz counter space opens up to the 2nd dining area and the courtyard with custom wood decking. Upstairs you'll find a primary suite with views and full bath as well as an additional bedroom and bath. Ceiling fans and custom light switches throughout. Two car attached garage houses the laundry area and plenty of storage. refigerator, washer and dryer convey, the patio table and chairs is negotiable. A fabulous buy in a great location! Hurry... will go fast!

    Zillow last checked:

    Listing updated:

    Listing Provided by:

    Jeanne OLeary DRE #01007159 jeanneol@hotmail.com,

    eXp Realty of Southern CA

    Bought with:

    Suzanne Kropf, DRE #01261875

    Berkshire Hathaway HomeServices California Properties

    Source: CRMLS,MLS#: NDP2405681MLS LogoOriginating MLS: California Regional MLS (North San Diego County & Pacific Southwest AORs)

    Facts & features

    Interior

    Bedrooms & bathrooms
    • Bedrooms: 3
    • Bathrooms: 3
    • Full bathrooms: 3
    • Main level bathrooms: 1
    • Main level bedrooms: 1
    Primary bedroom
    • Features: Primary Suite
    Bedroom
    • Features: Bedroom on Main Level
    Bathroom
    • Features: Bathroom Exhaust Fan, Bathtub, Granite Counters, Low Flow Plumbing Fixtures, Remodeled, Separate Shower, Tile Counters, Tub Shower
    Kitchen
    • Features: Quartz Counters, Updated Kitchen
    Heating
    • Central, Forced Air, Natural Gas
    Cooling
    • Central Air
    Appliances
    • Included: Built-In Range, Dishwasher, Gas Cooking, Gas Cooktop, Disposal, Gas Range, Gas Water Heater, Refrigerator, Range Hood, Self Cleaning Oven, Water Heater, Dryer, Washer
    • Laundry: Washer Hookup, Gas Dryer Hookup, In Garage
    Features
    • Beamed Ceilings, Built-in Features, Ceiling Fan(s), Cathedral Ceiling(s), Coffered Ceiling(s), Separate/Formal Dining Room, Eat-in Kitchen, High Ceilings, Recessed Lighting, Tile Counters, Bedroom on Main Level, Primary Suite
    • Flooring: Carpet, Tile
    • Doors: Sliding Doors
    • Windows: Double Pane Windows, Screens
    • Has fireplace: Yes
    • Fireplace features: Decorative, Gas Starter, Living Room
    • Common walls with other units/homes: 1 Common Wall,No One Above,No One Below
    Interior area
    • Total interior livable area: 1,499 sqft

    Property

    Parking
    • Total spaces: 4
    • Parking features: Garage - Attached
    • Attached garage spaces: 2
    • Uncovered spaces: 2
    Accessibility
    • Accessibility features: Grab Bars
    Features
    • Levels: Two
    • Stories: 2
    • Entry location: Front door
    • Patio & porch: Covered, Patio, Stone, Wood
    • Pool features: Community, Association
    • Fencing: Wood
    • Has view: Yes
    • View description: Mountain(s), Neighborhood, Panoramic, Pool
    Lot
    • Size: 3,587 sqft
    • Features: Back Yard, Front Yard, Landscaped
    Details
    • Parcel number: 2353608500
    • Zoning: R1
    • Special conditions: Standard

    Construction

    Type & style
    • Home type: SingleFamily
    • Property subtype: Single Family Residence
    • Attached to another structure: Yes
    Materials
    • Foundation: Concrete Perimeter
    • Roof: Tile
    Condition
    • New construction: No
    • Year built: 1981

    Utilities & green energy

    • Electric: Standard
    • Utilities for property: Cable Connected, Electricity Connected, See Remarks

    Community & neighborhood

    Community
    • Community features: Storm Drain(s), Street Lights, Pool
    Location
    • Region: Escondido

    HOA & financial

    HOA
    • Has HOA: Yes
    • HOA fee: $240 monthly
    • Amenities included: Pool, Tennis Court(s)
    • Association name: Mountain View Terrace
    • Association phone: 760-603-0501

    Other

    Other facts
    • Listing terms: Cash,Conventional
    • Road surface type: Paved

    Price history

    DateEventPrice
    8/8/2024Sold$771,000+0.3%$514/sqft
    Source: CRMLS #NDP2405681 Report a problem
    7/17/2024Pending sale$769,000$513/sqft
    Source: CRMLS #NDP2405681 Report a problem
    6/29/2024Listed for sale$769,000+66.5%$513/sqft
    Source: CRMLS #NDP2405681 Report a problem
    6/1/2017Sold$462,000$308/sqft
    Source: Public Record Report a problem

    Public tax history

    YearProperty taxesTax assessment
    2025$8,747 +47.1%$771,000 +46.7%
    2024$5,944 +2.3%$525,670 +2%
    2023$5,808 +1.1%$515,364 +2%
    2022$5,745 +0.2%$505,259 +2%
    2021$5,731 +2%$495,353 +1%
    2020$5,617 +3.1%$490,275 +2%
    2019$5,448 +2.3%$480,663 +2%
    2018$5,327 +107.8%$471,239 +106.5%
    2017$2,563 +2%$228,247 +2%
    2016$2,512 +0.9%$223,772 +1.5%
    2015$2,490 +4.3%$220,412 +2%
    2014$2,387 $216,096 +0.5%
    2013-- $215,120 +2%
    2012-- $210,903 +2%
    2011-- $206,769 +0.8%
    2010-- $205,225 -0.2%
    2009-- $205,713 +2%
    2008-- $201,680 +2%
    2007-- $197,727 +2%
    2006-- $193,851 +2%
    2005-- $190,051 +2%
    2004-- $186,325 +1.9%
    2003-- $182,911 +2%
    2002-- $179,326 +2%
    2001-- $175,811

    Find assessor info on the county website

    Neighborhood: 92029

    Nearby schools

    GreatSchools rating
    Get a cash offer in 3 minutes
    Find out how much your home could sell for in as little as 3 minutes with a no-obligation cash offer.
    Estimated market value
    $822,600
    Get a cash offer in 3 minutes
    Find out how much your home could sell for in as little as 3 minutes with a no-obligation cash offer.
    Estimated market value
    $822,600