Welcome to this beautifully appointed West Lancaster residence, offering approximately 2,220 square feet of thoughtfully designed living space on an impressive 14,082-square-foot lot. Combining spacious interiors, desirable amenities, and energy-conscious features.Exceptional West Lancaster Residence with Expansive Lot, Solar & Tesla Powerwalls
Step inside to a welcoming living room highlighted by a cozy fireplace, creating the perfect setting for relaxing evenings and gatherings with family and friends. The open-concept layout seamlessly connects the dining area and kitchen, creating a spacious environment ideal for entertaining. Beautiful laminate flooring throughout the main living areas adds a warm, modern touch, while the downstairs powder room features attractive tile flooring.
The well-appointed kitchen opens to the main living spaces, providing functionality and a natural flow for everyday living and entertaining. Upstairs, the generous floor plan features three bedrooms and two full bathrooms, with tile flooring in the bathrooms. The spacious bedrooms provide flexibility for family living, guests, a home office, or personal retreat space.
Outside, the 14,082-square-foot lot offers an exceptional amount of space and endless possibilities. Whether envisioning a beautifully landscaped backyard, outdoor entertaining area, garden, recreation space, or future enhancements, the generous lot provides room to create your ideal outdoor lifestyle.
Ideally situated in West Lancaster, the property offers convenient access to Highway 14, shopping, restaurants, schools, and everyday amenities. This is an excellent opportunity to own a spacious home with a substantial lot and desirable energy features in a convenient Lancaster location.
For sale
Listed by: Care 4 U Realty • Beatriz Guerra • Contact: 818-486-9059
$610,000
1863 Harlow Ct, Lancaster, CA 93534
3beds
2,220sqft
Single Family Residence
Built in 2000
0.32 Acres Lot
$611,900 Zestimate®
$275/sqft
$-- HOA
What's special
- 6 days
- 13
- 0
Zillow last checked:
Listing updated:
Listed by:
Beatriz Guerra DRE #01203406 818-486-9059,
Care 4 U Realty
Source: CRMLS,MLS#: SR26173472 Originating MLS: California Regional MLS
Originating MLS: California Regional MLSFacts & features
Interior
Bedrooms & bathrooms
- Bedrooms: 3
- Bathrooms: 3
- Full bathrooms: 3
- Main level bathrooms: 3
Rooms
- Room types: Bedroom
Bedroom
- Features: All Bedrooms Up
Bathroom
- Features: Low Flow Plumbing Fixtures, Separate Shower
Kitchen
- Features: Granite Counters
Heating
- Central, Solar, See Remarks
Cooling
- Central Air, Electric, Gas
Appliances
- Included: Dishwasher, Electric Oven, Gas Range, Gas Water Heater, Microwave, Water Heater
- Laundry: Electric Dryer Hookup, Gas Dryer Hookup, Laundry Room
Features
- All Bedrooms Up
- Flooring: Laminate, Tile
- Has fireplace: Yes
- Fireplace features: Gas, Living Room
- Common walls with other units/homes: No Common Walls
Interior area
- Total interior livable area: 2,220 sqft
Property
Parking
- Total spaces: 2
- Parking features: Concrete, Door-Single, Garage Faces Front, Garage, Garage Door Opener, RV Access/Parking
- Attached garage spaces: 2
Accessibility
- Accessibility features: See Remarks
Features
- Levels: Two
- Stories: 2
- Entry location: FRONT
- Patio & porch: Covered, Deck
- Has private pool: Yes
- Pool features: In Ground, Private
- Has spa: Yes
- Spa features: In Ground
- Fencing: Block
Lot
- Size: 0.32 Acres
- Features: 0-1 Unit/Acre
Details
- Parcel number: 3119028073
- Special conditions: Standard
Construction
Type & style
- Home type: SingleFamily
- Architectural style: Contemporary
- Property subtype: Single Family Residence
Materials
- Stucco
- Foundation: Slab
- Roof: Tile
Condition
- Turnkey
- New construction: No
- Year built: 2000
Utilities & green energy
- Electric: 220 Volts Other, See Remarks
- Sewer: Public Sewer
- Water: Public
- Utilities for property: Electricity Available, Electricity Connected, Natural Gas Available, Natural Gas Connected, Sewer Connected, Water Available, Water Connected
Community & HOA
Community
- Features: Street Lights, Sidewalks, Valley
- Security: Carbon Monoxide Detector(s), Smoke Detector(s)
Location
- Region: Lancaster
Financial & listing details
- Price per square foot: $275/sqft
- Tax assessed value: $604,886
- Date on market: 8/8/2026
- Cumulative days on market: 7 days
- Listing terms: Conventional,FHA,Freddie Mac,Government Loan
- Road surface type: Paved
Estimated market value
$611,900
$581,000 - $642,000
$3,489/mo
Price history
| Date | Event | Price |
|---|---|---|
| 9/3/2026 | Listed for sale | $610,000$275/sqft |
Source:  CRMLS #SR26173472 Report a problem CRMLS #SR26173472 Report a problem | ||
| 8/13/2026 | Pending sale | $610,000$275/sqft |
Source: CRMLS #SR26173472 Report a problem | ||
| 8/9/2026 | Listed for sale | $610,000+7%$275/sqft |
Source: CRMLS #SR26173472 Report a problem | ||
| 11/7/2022 | Sold | $570,000-4.8%$257/sqft |
Source:  GAVAR #22008294 Report a problem GAVAR #22008294 Report a problem | ||
| 11/3/2022 | Pending sale | $599,000$270/sqft |
Source: GAVAR #22008294 Report a problem | ||
| 10/12/2022 | Listed for sale | $599,000$270/sqft |
Source: GAVAR #22008294 Report a problem | ||
| 9/16/2022 | Pending sale | $599,000$270/sqft |
Source: GAVAR #22008294 Report a problem | ||
| 9/6/2022 | Listed for sale | $599,000+286.5%$270/sqft |
Source: GAVAR #22008294 Report a problem | ||
| 6/21/2011 | Sold | $155,000-56%$70/sqft |
Source: Public Record Report a problem | ||
| 2/10/2011 | Listed for sale | -- |
Source: foreclosure.com Report a problem | ||
| 12/13/2010 | Sold | $352,663+129.7%$159/sqft |
Source: Public Record Report a problem | ||
| 5/4/2000 | Sold | $153,500$69/sqft |
Source: Public Record Report a problem | ||
Public tax history
| Year | Property taxes | Tax assessment |
|---|---|---|
| 2026 | -- | $604,886 +2% |
| 2025 | $8,890 +3.9% | $593,027 +2% |
| 2024 | $8,553 -4.3% | $581,400 +2% |
| 2023 | $8,938 +121.7% | $570,000 +150.5% |
| 2022 | $4,032 +11.1% | $227,548 +2% |
| 2021 | $3,630 +1.1% | $223,087 +1% |
| 2020 | $3,589 | $220,801 +2% |
| 2019 | $3,589 +3.5% | $216,472 +2% |
| 2018 | $3,468 | $212,229 +2% |
| 2017 | $3,468 +1.1% | $208,069 +2% |
| 2016 | $3,430 +4.5% | $203,990 +1.5% |
| 2015 | $3,282 +16.7% | $200,927 +24% |
| 2014 | $2,812 | $161,992 +2.5% |
| 2012 | -- | $158,100 +11.2% |
| 2011 | -- | $142,200 -10% |
| 2010 | -- | $158,000 -13.6% |
| 2009 | -- | $182,843 +2% |
| 2008 | -- | $179,258 +2% |
| 2007 | -- | $175,744 +2% |
| 2006 | -- | $172,299 |
| 2005 | -- | $172,299 +4% |
| 2004 | -- | $165,611 +1.9% |
| 2003 | -- | $162,576 +2% |
| 2002 | -- | $159,389 +616.8% |
| 2000 | -- | $22,236 |
Find assessor info on the county website
Monthly payment
Est. payment
Payment breakdown
Explore the cost of this home by adjusting the details. Changes won't be saved.Climate risks
Neighborhood: 93534

Similar homes
- $599,9995 bd3 ba3k sqft45025 43rd St W, Lancaster, CA 93536For Sale
 MLS ID #26006806, Guadalupe C Wrona. GAVAR
 - $450,0003 bd3 ba1.7k sqft1845 W Avenue H #8, Lancaster, CA 93534For Sale
 MLS ID #SR26134030, Deborah Thuesen, eXp Realty of Greater Los Angeles, Inc.. CRMLS
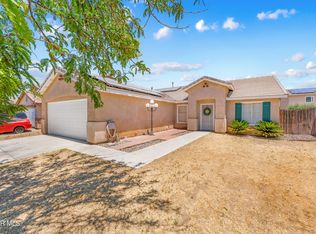
 - $444,9004 bd2 ba1.7k sqft45420 Fairbanks Ave, Lancaster, CA 93534For Sale
 MLS ID #26005088, Jennifer Cordtz. GAVAR
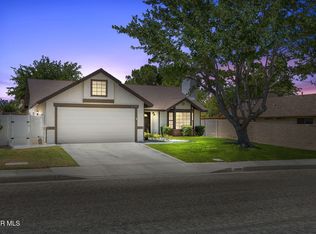
 - $499,8804 bd3 ba1.8k sqft43039 Cromley Ct, Lancaster, CA 93534For Sale
 MLS ID #26006649, Jesse Johnston. GAVAR
Local buyer's agents are ready to help
