With true house-like scale and proportions 1863 McAllister Street offers that elusive blend of luxurious modernity in a classic Marina style building. Featuring four bedrooms and four full bathrooms, this condominium sits over two levels and includes an exclusive use backyard on a spacious lot. The main floor of the home offers ideal entertaining spaces with a bright living room, a spacious dining area and an open chef's kitchen. Down the hall is the grand primary suite with an en-suite bathroom, walk-in closet, and a private balcony overlooking the backyard. The second bedroom sits adjacent to the primary suite with a dramatic guest bathroom. Descend the staircase to find another primary suite with en-suite bathroom, walk-in closet and direct access to the backyard. An additional living space creates flexibility as a casual entertaining space, private office, or for guests. The fourth bedroom and bathroom are located on the lower level along with side-by-side laundry. The lush backyard is a private sanctuary with mature trees and a deck making the space ideal for gatherings. For convenience, the garage is accessed directly from the lower level and includes parking for one car ready for an EV charger and additional storage areas. In-ceiling speakers on both levels add a delightful touch with an eye toward entertaining. The entire property was fully renovated and converted to condominiums less than 10 years ago with classic finishes and luxurious design in mind. Step out into the vibrant North Panhandle neighborhood known for its lifestyle, eateries, and central location. The only way to truly experience this gorgeous home is to come and see for yourself.
Sold for $3,880,000
$3,880,000
1863 McAllister St, San Francisco, CA 94115
4beds
2,445sqft
Condominium
Built in 1925
-- sqft lot
$-- Zestimate®
$1,587/sqft
$8,948 Estimated rent
Home value
Not available
Estimated sales range
Not available
$8,948/mo
Zestimate® history
Owner options
List your home for rent
$8,948/mo
Rent Zestimate®
Find your next renter with Zillow Rental Manager. Plus, with online applications, you can quickly screen prospective tenants – for free.
$8,948/mo
Rent Zestimate®
Refinance and save
$25,010/mo
Est. payment
Refinancing to a lower rate could help reduce your monthly payments and save thousands over the life of the loan.
$25,010/mo
Est. payment
Explore your selling options
Work with a Zillow partner agent
Leverage their expertise and Zillow's premium Showcase listings to get your home seen by more buyers.
Get startedList with your own agent
Get your home in front of millions of buyers by listing it on Zillow.
Learn how to do itSell it yourself
Take full control of how buyers see your home on Zillow by listing For Sale by Owner (FSBO).
List your homeWhat's special
Dramatic guest bathroomSpacious dining areaWalk-in closet
Zillow last checked:
Listing updated:
Listed by:
Marcell P. Neri DRE #01933020 415-529-8958,
City Real Estate 415-325-2295
Bought with:
Shalini R. Sadda, DRE #02004797
City Real Estate
Source: SFAR,MLS#: 426127736 Originating MLS: San Francisco Association of REALTORS
Originating MLS: San Francisco Association of REALTORSFacts & features
Interior
Bedrooms & bathrooms
- Bedrooms: 4
- Bathrooms: 4
- Full bathrooms: 4
Rooms
- Room types: Dining Room, Family Room, Great Room, Kitchen, Living Room, Office, Possible Guest
Primary bedroom
- Features: Balcony, Sitting Area, Sound System, Walk-In Closet
- Area: 0
- Dimensions: 0 x 0
Bedroom 1
- Area: 0
- Dimensions: 0 x 0
Bedroom 2
- Area: 0
- Dimensions: 0 x 0
Bedroom 3
- Area: 0
- Dimensions: 0 x 0
Bedroom 4
- Area: 0
- Dimensions: 0 x 0
Primary bathroom
- Features: Double Vanity, Low-Flow Toilet(s), Quartz, Shower Stall(s), Tile
Bathroom
- Features: Double Vanity, Low-Flow Toilet(s), Quartz, Shower Stall(s), Tile, Tub w/Shower Over
Dining room
- Features: Formal Area
- Level: Main
- Area: 0
- Dimensions: 0 x 0
Family room
- Area: 0
- Dimensions: 0 x 0
Kitchen
- Features: Kitchen Island, Island w/Sink, Pantry Cabinet, Quartz Counter
- Level: Main
- Area: 0
- Dimensions: 0 x 0
Living room
- Features: Great Room
- Level: Lower,Main
- Area: 0
- Dimensions: 0 x 0
Heating
- Central
Cooling
- None
Appliances
- Included: Dishwasher, Disposal, Range Hood, Wine Refrigerator, Dryer, Washer
- Laundry: Ground Floor, Laundry Closet
Features
- Flooring: Simulated Wood, Tile, Wood
- Windows: Bay Window(s), Double Pane Windows
- Has fireplace: No
Interior area
- Total structure area: 2,445
- Total interior livable area: 2,445 sqft
Property
Parking
- Total spaces: 1
- Parking features: Assigned, Attached, Covered, Garage Door Opener, Garage Faces Front, Inside Entrance, Side By Side, On Site
- Has attached garage: Yes
Features
- Levels: Two
- Entry location: Unit Above
Lot
- Size: 3,437 Square Feet
Details
- Parcel number: 1177067
- Special conditions: Standard
- Other equipment: Audio/Video Prewired, Intercom
Construction
Type & style
- Home type: Condo
- Architectural style: Contemporary,Marina
- Property subtype: Condominium
Condition
- Updated/Remodeled
- New construction: No
- Year built: 1925
Utilities & green energy
- Sewer: Public Sewer
- Water: Public
- Utilities for property: Cable Available, Internet Available, Public
Community & HOA
Community
- Security: Carbon Monoxide Detector(s), Security Gate, Smoke Detector(s)
HOA
- Has HOA: Yes
- Services included: Common Areas, Insurance on Structure, Roof, Sewer, Trash
- HOA fee: $250 monthly
- HOA name: 1861-1863 McAllister Street
Location
- Region: San Francisco
- Elevation: 0
Financial & listing details
- Price per square foot: $1,587/sqft
- Tax assessed value: $3,183,622
- Annual tax amount: $38,460
- Date on market: 6/12/2026
- Cumulative days on market: 11 days
- Total actual rent: 0
Price history
| Date | Event | Price |
|---|---|---|
| 6/30/2026 | Sold | $3,880,000+34%$1,587/sqft |
Source:  SFAR #426127736 Report a problem SFAR #426127736 Report a problem | ||
| 6/24/2026 | Pending sale | $2,895,000$1,184/sqft |
Source: SFAR #426127736 Report a problem | ||
| 6/12/2026 | Listed for sale | $2,895,000-3.5%$1,184/sqft |
Source: SFAR #426127736 Report a problem | ||
| 9/28/2021 | Sold | $3,000,000$1,227/sqft |
Source: SFAR #421592968 Report a problem | ||
Public tax history
| Year | Property taxes | Tax assessment |
|---|---|---|
| 2025 | $38,460 +3% | $3,183,622 +2% |
| 2024 | $37,352 +1.5% | $3,121,200 +2% |
| 2023 | $36,803 +1.9% | $3,060,000 +2% |
| 2022 | $36,125 +92% | $3,000,000 +95.9% |
| 2021 | $18,819 | $1,531,127 |
Find assessor info on the county website
Neighborhood: Western Addition
Nearby homes
- $2,918,216-- bd2 ba3.9k sqft1861-1863 McAllister St, San Francisco, CA 94117Off Market
- $---- bd-- ba-- sqft1863 McAllister St, San Francisco, CA 94117Off Market
- $1,830,0003 bd3 ba1.6k sqft1861 McAllister St, San Francisco, CA 94115Sold
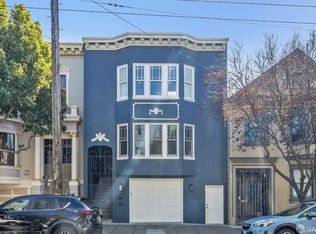
- $1,531,1002 bd2 ba1.7k sqft1853 McAllister St, San Francisco, CA 94115Off Market

- $2,195,9004 bd2 ba2.4k sqft1855 McAllister St, San Francisco, CA 94115Off Market
- $2,343,7009 bd5 ba5.6k sqft1847-1851 McAllister St, San Francisco, CA 94115Off Market
- $1,242,0002 bd1 ba1.3k sqft1871 McAllister St, San Francisco, CA 94115Off Market
- $1,134,9002 bd1 ba1.3k sqft1875 McAllister St, San Francisco, CA 94115Off Market
Nearby schools
GreatSchools rating
- 8/10New Traditions Elementary SchoolGrades: K-5Distance: 0.5 mi
- 8/10Roosevelt Middle SchoolGrades: 6-8Distance: 0.9 mi
- 7/10Wallenberg (Raoul) Traditional High SchoolGrades: 9-12Distance: 0.3 mi
- California
- San Francisco County
- San Francisco
- 94115
- Western Addition
- 1863 McAllister St
Nearby cities
Nearby neighborhoods
Nearby zip codes
Other San Francisco Topics
