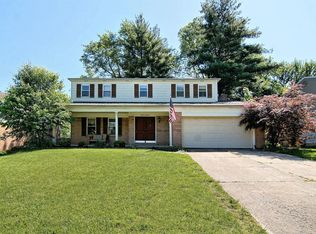
Pending
$469,000
4beds
2,835sqft
1863 Muskegon Dr, Cincinnati, OH 45255
4beds
2,835sqft
Single family residence
Built in 1975
0.27 Acres
2 Attached garage spaces
$165 price/sqft
What's special
Heated in-ground poolStorage shedRenovated hall bathVery own poolInviting front porchGorgeous updated transitionalPrivacy-fenced yard
- 4 days |
- 617 |
- 33 |
Likely to sell faster than
Source: Cincy MLS,MLS#: 1891570
Originating MLS: Cincinnati Area Multiple Listing Service
Travel times
Living Room
Family Room
Dining Room
Kitchen
Primary Bedroom
Primary Bathroom
Basement (Finished)
Covered Patio
Outdoor 1
Zillow last checked:
Listing updated:
Listed by:
Steven J Iori 513-309-9597,
Keller Williams Pinnacle Group 513-697-7355,
Eleanor D Kowalchik 513-616-2323,
Keller Williams Pinnacle Group
Source: Cincy MLS,MLS#: 1891570
Originating MLS: Cincinnati Area Multiple Listing Service

Facts & features
Interior
Bedrooms & bathrooms
- Bedrooms: 4
- Bathrooms: 3
- Full bathrooms: 2
- 1/2 bathrooms: 1
Primary bedroom
- Features: Bath Adjoins, Walk-In Closet(s), Wall-to-Wall Carpet
- Level: Second
- Area: 192
- Dimensions: 12 x 16
Bedroom 2
- Level: Second
- Area: 100
- Dimensions: 10 x 10
Bedroom 3
- Level: Second
- Area: 110
- Dimensions: 10 x 11
Bedroom 4
- Level: Second
- Area: 132
- Dimensions: 11 x 12
Bedroom 5
- Area: 0
- Dimensions: 0 x 0
Primary bathroom
- Features: Shower, Tile Floor, Double Vanity
Bathroom 1
- Features: Full
- Level: Second
Bathroom 2
- Features: Full
- Level: Second
Bathroom 3
- Features: Partial
- Level: First
Dining room
- Features: Chair Rail, Chandelier, Wood Floor, Formal
- Level: First
- Area: 120
- Dimensions: 10 x 12
Family room
- Features: Wall-to-Wall Carpet
- Area: 528
- Dimensions: 22 x 24
Great room
- Features: Walkout, Fireplace, Wood Floor
- Level: First
- Area: 204
- Dimensions: 12 x 17
Kitchen
- Features: Counter Bar, Eat-in Kitchen, Kitchen Island, Wood Cabinets, Wood Floor, Marble/Granite/Slate
- Area: 240
- Dimensions: 10 x 24
Living room
- Features: Wood Floor
- Area: 154
- Dimensions: 11 x 14
Office
- Area: 0
- Dimensions: 0 x 0
Heating
- Electric, Forced Air, Heat Pump
Cooling
- Central Air
Appliances
- Included: Dishwasher, Double Oven, Electric Cooktop, Microwave, Refrigerator, Humidifier, Electric Water Heater
Features
- Ceiling Fan(s)
- Doors: Multi Panel Doors
- Basement: Full,Finished,WW Carpet
- Number of fireplaces: 1
- Fireplace features: Brick, Wood Burning, Great Room
Interior area
- Total structure area: 2,835
- Total interior livable area: 2,835 sqft
Video & virtual tour
Property
Parking
- Total spaces: 2
- Parking features: On Street, Driveway, Garage Door Opener
- Attached garage spaces: 2
- Has uncovered spaces: Yes
Features
- Levels: Two
- Stories: 2
- Patio & porch: Covered Deck/Patio, Patio, Porch
- Exterior features: Fire Pit
- Has private pool: Yes
- Pool features: Heated, In Ground, Solar Cover, Vinyl
- Fencing: Privacy
- Has view: Yes
- View description: Other
Lot
- Size: 0.27 Acres
- Features: Less than .5 Acre
- Topography: Level
- Residential vegetation: Other Trees
Details
- Additional structures: Shed(s)
- Parcel number: 5000043032200
- Zoning description: Residential
- Other equipment: Radon System
Construction
Type & style
- Home type: SingleFamily
- Architectural style: Transitional
- Property subtype: Single Family Residence
Materials
- Brick, Vinyl Siding
- Foundation: Concrete Perimeter
- Roof: Shingle
Condition
- New construction: No
- Year built: 1975
Utilities & green energy
- Gas: None
- Sewer: Public Sewer
- Water: Public
Community & HOA
HOA
- Has HOA: No
Location
- Region: Cincinnati
Financial & listing details
- Price per square foot: $165/sqft
- Tax assessed value: $390,000
- Annual tax amount: $8,538
- Date on market: 8/27/2026
- Listing terms: No Special Financing
Price history
| Date | Event | Price |
|---|---|---|
| 9/1/2026 | Pending sale | $469,000$165/sqft |
Source: | ||
| 8/27/2026 | Listed for sale | $469,000+20.3%$165/sqft |
Source: | ||
| 6/16/2022 | Sold | $390,000+11.5%$138/sqft |
Source: | ||
| 5/14/2022 | Pending sale | $349,900$123/sqft |
Source: | ||
| 5/13/2022 | Listed for sale | $349,900+53.5%$123/sqft |
Source: | ||
| 8/31/2016 | Sold | $228,000-1.5%$80/sqft |
Source: | ||
| 7/19/2016 | Pending sale | $231,500$82/sqft |
Source: Coldwell Banker West Shell - Anderson East Regional #1498938 Report a problem | ||
| 7/15/2016 | Price change | $231,500+2.2%$82/sqft |
Source: Coldwell Banker West Shell - Anderson East Regional #1498938 Report a problem | ||
| 7/7/2016 | Pending sale | $226,500$80/sqft |
Source: Coldwell Banker West Shell - Anderson East Regional #1498938 Report a problem | ||
| 6/15/2016 | Listed for sale | $226,500+23.1%$80/sqft |
Source: Coldwell Banker West Shell - Anderson East Regional #1498938 Report a problem | ||
| 8/27/2008 | Sold | $184,000-0.5%$65/sqft |
Source: | ||
| 7/2/2004 | Sold | $185,000$65/sqft |
Source: Public Record Report a problem | ||
Public tax history
| Year | Property taxes | Tax assessment |
|---|---|---|
| 2025 | $8,539 +2.8% | $136,500 |
| 2024 | $8,304 +5.2% | $136,500 |
| 2023 | $7,895 +64.3% | $136,500 +84.7% |
| 2022 | $4,806 +1.3% | $73,885 |
| 2021 | $4,746 | $73,885 |
| 2020 | $4,746 +9.5% | $73,885 +13% |
| 2019 | $4,335 +6% | $65,383 0% |
| 2018 | $4,092 | $65,384 |
| 2017 | $4,092 +5% | $65,384 +4.4% |
| 2016 | $3,897 | $62,640 |
| 2015 | $3,897 -0.1% | $62,640 |
| 2014 | $3,899 +3.6% | $62,640 -2% |
| 2013 | $3,763 -0.3% | $63,918 |
| 2012 | $3,773 +7.9% | $63,918 |
| 2011 | $3,498 +3.1% | $63,918 -0.7% |
| 2010 | $3,393 +2.3% | $64,401 |
| 2009 | $3,317 -3.4% | $64,401 |
| 2008 | $3,434 +2.9% | $64,401 -0.5% |
| 2007 | $3,336 -4.1% | $64,750 |
| 2006 | $3,480 +16.6% | $64,750 |
| 2005 | $2,985 +18.2% | $64,750 +22.8% |
| 2003 | $2,525 -0.5% | $52,710 |
| 2002 | $2,539 +11.7% | $52,710 +9.6% |
| 2001 | $2,274 +3.3% | $48,090 |
| 2000 | $2,201 | $48,090 |
Find assessor info on the county website
Monthly payment
Est. payment
$2,975/mo
Principal & interest
$2408
Property taxes
$567
Estimated market value
Not available
Estimated sales range
Not available
Not available
Climate risks
Explore flood, wildfire, and other predictive climate risk information for this property on First Street®️.
Neighborhood: 45255
Nearby schools
Summit Elementary School
Grades K-6 • 0.6 miles8/10
GreatSchools® Rating
Test Score Rating
10/10Student Progress Rating
5/10Nagel Middle School
Grades 7-8 • 1 miles9/10
GreatSchools® Rating
Test Score Rating
10/10Student Progress Rating
6/10Anderson High School
Grades 9-12 • 2.3 miles8/10
GreatSchools® Rating
Test Score Rating
8/10College Readiness Rating
10/10Student Progress Rating
6/10