Skip main navigation
Pending
  • Price cut: $23.5K (4/22)
    $196,500

    1863 N Mott Dr, Mobile, AL 36617

    4beds
    1,752sqft
    : 
    Loading
    Get pre-qualified
    Single Family Residence, Residential
    Built in 1983
    8,807 Square Feet Lot
    $193,700 Zestimate®
    $112/sqft
    $-- HOA

    What's special

    Brand-new roofNew water heaterBeautifully renovatedNew drywall throughoutUpdated plumbingNew flooringNew lp smart siding
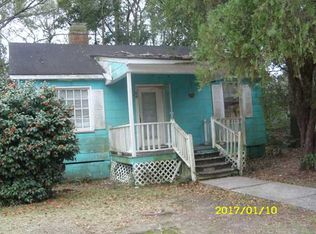
    Welcome to 1863 N. Mott Dr, Mobile, AL 36617 — a beautifully renovated, move-in ready 4-bedroom, 2-bath home that feels like new construction! This home has been fully updated inside and out, featuring a brand-new roof, all-new windows, new LP Smart siding, updated plumbing, electrical, and gas lines, plus a new water heater and high-efficiency AC unit. Inside offers fresh interior/exterior paint, new drywall throughout, and new flooring. The kitchen is fully renovated with brand-new appliances including stove, refrigerator, and dishwasher. Both bathrooms are updated, with one featuring a Bluetooth-enabled light and vent speaker. Spacious rooms provide comfort and flexibility throughout. Outside includes a covered patio and carport for convenience. Located with convenient access to major interstates, schools, shopping, and downtown Mobile, this home offers both comfort and strong commuter convenience. A true turn-key property, schedule your showing today! Listing agent is related to the seller.
    84 days
    |
    102
    |
    2
    |

    Zillow last checked:

    Listing updated:

    Listed by:

    Kay Watkins 251-355-5374,

    VPR United Real Estate LLC

    Source: GCMLS,MLS#: 7751105MLS Logo

      Facts & features

      Interior

      Bedrooms & bathrooms
      • Bedrooms: 4
      • Bathrooms: 2
      • Full bathrooms: 2
      Heating
      • Central
      Cooling
      • Ceiling Fan(s), Central Air
      Appliances
      • Included: Dishwasher, Gas Oven, Gas Range, Refrigerator
      • Laundry: Laundry Room
      Features
      • Other
      • Flooring: Vinyl
      • Basement: None
      • Has fireplace: No
      • Fireplace features: None
      Interior area
      • Total structure area: 1,752
      • Total interior livable area: 1,752 sqft
      Video & virtual tour

      Property

      Parking
      • Total spaces: 1
      • Parking features: Carport
      • Carport spaces: 1
      Accessibility
      • Accessibility features: None
      Features
      • Levels: One
      • Patio & porch: Covered, Front Porch, Side Porch
      • Exterior features: Private Yard
      • Pool features: None
      • Spa features: None
      • Fencing: Chain Link
      • Has view: Yes
      • View description: City
      • Waterfront features: None
      Lot
      • Size: 8,807 Square Feet
      • Features: Back Yard
      Details
      • Additional structures: None
      • Parcel number: 2907420001497
      • Special conditions: Agent Related to Seller,No disclosures from Seller

      Construction

      Type & style
      • Home type: SingleFamily
      • Architectural style: Cottage
      • Property subtype: Single Family Residence, Residential
      Materials
      • Wood Siding
      • Foundation: Pillar/Post/Pier
      • Roof: Shingle
      Condition
      • Year built: 1983

      Utilities & green energy

      • Electric: 110 Volts, 220 Volts
      • Sewer: Public Sewer
      • Water: Public
      • Utilities for property: Cable Available, Electricity Available, Natural Gas Available, Phone Available, Sewer Available, Water Available
      Green energy
      • Energy efficient items: None

      Community & HOA

      Community
      • Features: None
      • Subdivision: Richland Place
      Location
      • Region: Mobile

      Financial & listing details

      • Price per square foot: $112/sqft
      • Tax assessed value: $37,600
      • Annual tax amount: $478
      • Date on market: 4/14/2026
      • Electric utility on property: Yes
      • Road surface type: Asphalt

        Estimated market value

        $193,700

        $184,000 - $203,000

        $1,715/mo

        Price history

        DateEventPrice
        6/9/2026Pending sale$196,500$112/sqft
        Source: GCMLS #7751105 Report a problem
        4/22/2026Price change$196,500-10.7%$112/sqft
        Source: GCMLS #7751105 Report a problem
        4/14/2026Listed for sale$220,000+450%$126/sqft
        Source: GCMLS #7751105 Report a problem
        8/25/2025Sold$40,000-16.7%$23/sqft
        Source: Public Record Report a problem
        8/20/2025Pending sale$48,000$27/sqft
        Source: GCMLS #7576433 Report a problem
        8/19/2025Listed for sale$48,000$27/sqft
        Source: GCMLS #7576433 Report a problem
        8/18/2025Pending sale$48,000$27/sqft
        Source: GCMLS #7576433 Report a problem
        7/14/2025Listed for sale$48,000+37.1%$27/sqft
        Source: GCMLS #7576433 Report a problem
        4/20/2007Sold$35,000$20/sqft
        Source: Public Record Report a problem

        Public tax history

        YearProperty taxesTax assessment
        2025$478 +4.2%$7,520 +4.2%
        2024$458 $7,220
        2023$458 +4.3%$7,220 +4.3%
        2022$439 $6,920
        2021$439 $6,920
        2020$439 -0.9%$6,920 -0.9%
        2019$443 -2.2%$6,980
        2018$453 +2.3%$6,980
        2017$443 $6,980 -3.9%
        2016$443 -8.9%$7,260 -2.2%
        2013$486 +178.8%$7,420 +96.3%
        2003$174 $3,780
        2002$174 +11.7%$3,780 +9.2%
        2001$156 +36.2%$3,460
        2000$115 $3,460

        Find assessor info on the county website

        Monthly payment

        Est. payment

        Payment breakdown

        Explore the cost of this home by adjusting the details. Changes won't be saved.
        All calculations are estimates and provided by Zillow, Inc. for informational purposes only. Actual amounts may vary.
        HOA fees may include property taxes on listings classified as Co-Ops. Contact the listing agent and/or owner for fee details.
        Mortgage interest rates are dependent on a number of factors, including credit score, down payment, and repayment length. Interest rate data provided by Zillow Group Marketplace, Inc. as of 1/1/1970 from various mortgage lenders with which we have lead or other similar arrangements; the Estimated Payment is an average of those rates.
        See how much you could borrow to make a competitive offer.

        Climate risks

        Neighborhood: Gorgas

        Getting around

        49 / 100
        Car-Dependent
        42 / 100
        Somewhat Bikeable

        Nearby schools

        GreatSchools rating
        Schools provided by the listing agent
        • Elementary: Holloway
        • Middle: Booker T Washington
        • High: John L Leflore

        Source: GCMLS. This data may not be complete. We recommend contacting the local school district to confirm school assignments for this home.

        A local agent can set up tours, give advice and negotiate with sellers.

        Browse local experts

        Similar homes

        Skip to the end of the carouselSkip to the beginning of the carousel