Honey... we're home! Your practically new block home, built in 2018, is light and bright, well-maintained, and boasts an open concept floor plan with over 2,800 square feet of living space. Why wait months to build a new home when you could own this practically new home that is MOVE-IN READY!? Outside you'll appreciate the clean-cut landscaping, lush grass, and attractive stone veneers that enhance the overall curb appeal. A 2+ car garage with additional golf cart or small car parking leaves ample space to incorporate storage shelves or a work bench area, complete with an automatic door opener for BOTH garage doors. Upon entering your home, you're greeted with soaring ceilings and a spacious foyer area that prefaces the open and inviting features found throughout. Invite friends and family over to dine in your formal dining area or have a low-key meal in the breakfast nook off the kitchen. Speaking of your kitchen, you'll love prepping meals here and you've got plenty of room to store your cookware in the modern light gray cabinets and the walk-in pantry. Granite counters, stainless steel appliances, recessed lighting and modern pendant lights over the large center island provide functional style! Tied in with the open kitchen is your living room, equipped with tray ceilings and conveniently leading directly out to the 19' x 10' screened in patio out back where you'll find yourself spending many enjoyable hours, especially during the upcoming holiday months when you can enjoy the cooler Florida weather. With a total of 4 bedrooms and 3.5 bathrooms, you've got plenty of room for the kids, grandkids, relatives, friends, office space, storage space, hobby room, etc. The private master suite is in the back of the home, separated from all other living quarters and fit for royalty with tray ceilings and an upgraded, modern ceiling fan. Your large master bathroom has granite counters, a separate tub & shower, private water closet and an oversized walk-in closet in addition to a linen closet. The 2nd and 3rd bedrooms are connected by a Jack & Jill bathroom with dual sinks and tub/shower combo. The 4th bedroom is better identified as a private in-law suite complete with a designated living/den/office area, 14' x 12' bedroom with tray ceilings, a large walk-in closet, and a private bathroom with a stand-up shower. Just off this private suite and nearest the main living areas, you'll find the 1/2 bath suited for guests. A designated laundry room, measuring 7' x 9', comes equipped with a handy utility sink and can easily be closed off by its own separate door; this is a not a "walk-through" laundry area connecting the garage to the home, it's a legitimate laundry room! Dreams do come true! Located in the quiet Summit Place neighborhood, you're just a "5-minutes or less" drive from shopping, dining and entertainment including easy access to Silver Springs State Park. Private showings available!
Sold for $425,000
$425,000
1863 NE 50TH COURT, OCALA, FL 34470
4beds
2,837sqft
Single Family Residence
Built in 2018
0.31 Acres Lot
$433,600 Zestimate®
$150/sqft
$2,674 Estimated rent
Home value
$433,600
$412,000 - $455,000
$2,674/mo
Zestimate® history
Owner options
List your home for rent
$2,674/mo
Rent Zestimate®
Find your next renter with Zillow Rental Manager. Plus, with online applications, you can quickly screen prospective tenants – for free.
$2,674/mo
Rent Zestimate®
Refinance and save
$2,914/mo
Est. payment
Refinancing to a lower rate could help reduce your monthly payments and save thousands over the life of the loan.
$2,914/mo
Est. payment
Explore your selling options
Work with a Zillow partner agent
Leverage their expertise and Zillow's premium Showcase listings to get your home seen by more buyers.
Get startedList with your own agent
Get your home in front of millions of buyers by listing it on Zillow.
Learn how to do itSell it yourself
Take full control of how buyers see your home on Zillow by listing For Sale by Owner (FSBO).
List your homeWhat's special
Private in-law suiteMove-in readyLarge center islandOffice spacePractically new block homeOffice areaGranite counters
Zillow last checked:
Listing updated:
Listed by:
Robin Rankin 352-562-2054,
RE/MAX FOXFIRE - HWY 40 352-732-3344
Bought with:
Dionne Peace, 3207292
SELLSTATE SUPERIOR REALTY
Source: Stellar MLS,MLS#: OM666596 Originating MLS: Ocala - Marion
Originating MLS: Ocala - Marion
Facts & features
Interior
Bedrooms & bathrooms
- Bedrooms: 4
- Bathrooms: 4
- Full bathrooms: 3
- 1/2 bathrooms: 1
Primary bedroom
- Features: Walk-In Closet(s)
- Level: First
- Dimensions: 18x13
Bedroom 2
- Features: Walk-In Closet(s)
- Level: First
- Dimensions: 10x12
Bedroom 3
- Features: Walk-In Closet(s)
- Level: First
- Dimensions: 10x11
Primary bathroom
- Features: Dual Sinks, Garden Bath, Granite Counters, Tub with Separate Shower Stall, Water Closet/Priv Toilet
- Level: First
- Dimensions: 11x8
Balcony porch lanai
- Level: First
- Dimensions: 19x10
Kitchen
- Features: Granite Counters, Kitchen Island, Pantry
- Level: First
- Dimensions: 11x24
Living room
- Features: Ceiling Fan(s)
- Level: First
- Dimensions: 20x19
Heating
- Heat Pump
Cooling
- Central Air
Appliances
- Included: Dishwasher, Electric Water Heater, Microwave, Range, Refrigerator, Washer
- Laundry: Laundry Room
Features
- Ceiling Fan(s), High Ceilings, Primary Bedroom Main Floor, Open Floorplan, Tray Ceiling(s), Walk-In Closet(s), In-Law Floorplan
- Flooring: Carpet, Ceramic Tile
- Doors: Sliding Doors
- Has fireplace: No
Interior area
- Total structure area: 3,721
- Total interior livable area: 2,837 sqft
Property
Parking
- Total spaces: 3
- Parking features: Garage - Attached
- Attached garage spaces: 3
- Details: Garage Dimensions: 29x20
Features
- Levels: One
- Stories: 1
- Patio & porch: Screened
- Exterior features: Irrigation System, Sidewalk
Lot
- Size: 0.31 Acres
- Dimensions: 100 x 135
- Features: Sidewalk
Details
- Parcel number: 2737083000
- Zoning: R1A
- Special conditions: None
Construction
Type & style
- Home type: SingleFamily
- Property subtype: Single Family Residence
Materials
- Block, Stucco
- Foundation: Slab
- Roof: Shingle
Condition
- New construction: No
- Year built: 2018
Utilities & green energy
- Sewer: Public Sewer
- Water: Public
- Utilities for property: BB/HS Internet Available, Cable Available, Electricity Connected, Sewer Connected, Water Connected
Community & HOA
Community
- Pet fee: $0 monthly
- Subdivision: ALDERBROOK
HOA
- Has HOA: Yes
- HOA fee: $15 monthly
- HOA name: Rebecca McCray
- HOA phone: 352-812-8086
Location
- Region: Ocala
Financial & listing details
- Price per square foot: $150/sqft
- Tax assessed value: $392,523
- Annual tax amount: $3,633
- Date on market: 10/19/2023
- Cumulative days on market: 72 days
- Listing terms: Cash,Conventional,FHA,VA Loan
- Ownership: Fee Simple
- Total actual rent: 0
- Electric utility on property: Yes
- Road surface type: Paved
Price history
| Date | Event | Price |
|---|---|---|
| 2/7/2024 | Sold | $425,000-4.4%$150/sqft |
Source:  Stellar MLS #OM666596 Report a problem Stellar MLS #OM666596 Report a problem | ||
| 1/4/2024 | Pending sale | $444,340$157/sqft |
Source: Stellar MLS #OM666596 Report a problem | ||
| 12/7/2023 | Listed for sale | $444,340$157/sqft |
Source: My State MLS #11217744 Report a problem | ||
| 12/1/2023 | Pending sale | $444,340$157/sqft |
Source: Stellar MLS #OM666596 Report a problem | ||
| 12/1/2023 | Contingent | $444,340$157/sqft |
Source: My State MLS #11217744 Report a problem | ||
| 11/1/2023 | Price change | $444,340-1.1%$157/sqft |
Source: Stellar MLS #OM666596 Report a problem | ||
| 10/21/2023 | Listed for sale | $449,340+87.2%$158/sqft |
Source: Stellar MLS #OM666596 Report a problem | ||
| 1/22/2019 | Sold | $239,990$85/sqft |
Source: Public Record Report a problem | ||
Public tax history
| Year | Property taxes | Tax assessment |
|---|---|---|
| 2024 | $4,199 +2.5% | $256,088 +3% |
| 2023 | $4,095 +8.2% | $248,629 +3% |
| 2022 | $3,785 +0.2% | $241,387 +3% |
| 2021 | $3,776 +8.9% | $234,356 +1.9% |
| 2020 | $3,468 -16.4% | $230,098 +2.8% |
| 2019 | $4,150 | $223,838 +1299% |
| 2018 | $4,150 | $16,000 |
| 2017 | -- | -- |
| 2016 | -- | $100 |
| 2015 | -- | $100 |
| 2014 | -- | $100 |
| 2013 | -- | $100 |
| 2012 | -- | $100 |
| 2011 | -- | $100 |
| 2010 | -- | $100 |
| 2009 | -- | $100 |
| 2008 | -- | $100 |
| 2007 | -- | -- |
Find assessor info on the county website
Neighborhood: 34470
Nearby homes
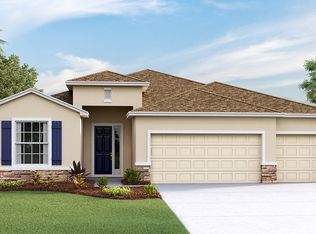
- $416,7004 bd3 ba3.7k sqft1831 NE 50th Ct, Ocala, FL 34470Off Market
- $387,0003 bd3 ba3.1k sqft1895 NE 50th Ct, Ocala, FL 34470Off Market
- $346,9003 bd2 ba2.5k sqft1860 NE 50th Ter, Ocala, FL 34470Off Market
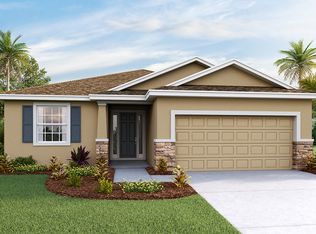
- $327,0004 bd3 ba2k sqft1822 NE 50th Ter, Ocala, FL 34470Off Market
- $363,9004 bd3 ba3.1k sqft1799 NE 50th Ct, Ocala, FL 34470Off Market
- $427,4004 bd4 ba2.7k sqft1838 NE 50th Ct, Ocala, FL 34470Off Market
- $353,3004 bd3 ba2k sqft1870 NE 50th Ct, Ocala, FL 34470Off Market
- $408,1004 bd3 ba3.4k sqft1898 NE 50th Ter, Ocala, FL 34470Off Market
Nearby schools
GreatSchools rating
- 5/10Ocala Springs Elementary SchoolGrades: PK-5Distance: 3 mi
- 3/10Fort King Middle SchoolGrades: 6-8Distance: 3.1 mi
- 4/10Vanguard High SchoolGrades: 9-12Distance: 4.4 mi
Schools provided by the listing agent
- Elementary: Ocala Springs Elem. School
- Middle: Fort King Middle School
- High: Vanguard High School
Source: Stellar MLS. This data may not be complete. We recommend contacting the local school district to confirm school assignments for this home.
Get a cash offer in 3 minutes
Find out how much your home could sell for in as little as 3 minutes with a no-obligation cash offer.
Estimated market value
$433,600
Get a cash offer in 3 minutes
Find out how much your home could sell for in as little as 3 minutes with a no-obligation cash offer.
Estimated market value
$433,600
- Florida
- Marion County
- Ocala
- 34470
- 1863 NE 50TH COURT
Nearby cities
Nearby neighborhoods
Nearby zip codes
Other Ocala Topics
