Skip main navigation
Off market
  • $591,800

    1863 Natures Ct, Lindenhurst, IL 60046

    5beds
    3,641sqft
    SingleFamily
    Built in 2002
    0.31 Acres Lot
    $591,800 Zestimate®
    $163/sqft
    $3,796 Estimated rent

    Home value

    $591,800

    $562,000 - $621,000

    $3,796/mo

    Zestimate® history
    Loading
    Loading...

    Owner options

    List your home for rent

    $3,796/mo

    Rent Zestimate®

    Find your next renter with Zillow Rental Manager. Plus, with online applications, you can quickly screen prospective tenants – for free.

    Learn more

    $3,796/mo

    Rent Zestimate®

    Refinance and save

    $3,819/mo

    Est. payment

    Refinancing to a lower rate could help reduce your monthly payments and save thousands over the life of the loan.

    See today's rates

    $3,819/mo

    Est. payment

    Explore your selling options

    Work with a Zillow partner agent

    Leverage their expertise and Zillow's premium Showcase listings to get your home seen by more buyers.

    Get started

    List with your own agent

    Get your home in front of millions of buyers by listing it on Zillow.

    Learn how to do it

    Sell it yourself

    Take full control of how buyers see your home on Zillow by listing For Sale by Owner (FSBO).

    List your home

    What's special

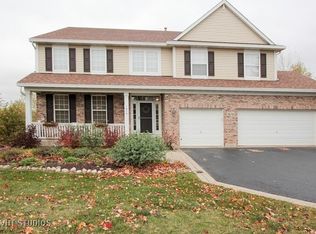
    Beautifully maintained 5 bedroom, 3.5 bath home in quiet cul-de-sac overlooking nature preserve. Inviting open floor plan with high ceilings throughout, 2+ story foyer/living room, and separate dining room offering a great view of the wetlands. Custom, handcrafted island is the centerpiece of the kitchen that opens to deck and tree-lined backyard. Off the kitchen is a cozy family room with gas/wood fireplace. Dual staircases lead to upstairs living space including master with vaulted ceiling and adjoining sitting room, perfect for a baby crib or reading/tv space. Finished walk-out basement (new paint, carpet, and trim in 2013) with wet bar, movie theatre, built-in bookcases, and utility room with storage and work space. Main floor tiled mudroom with access to finished 3-car garage (insulated, 15+ foot ceiling, epoxy floor, metal cabinets, and work space). New garage doors and silent belt drive openers installed in 2013. Dual central HVAC units with humidifiers allowing efficient climate control. Lots of closet space with 3 walk-ins. House has alarm system with cameras and is wired with A/V and ethernet outlets. My favorite amenity is the whole-house vacuum cleaning system, which provides powerful suction that out performs any hand-held vacuum cleaner! Home remodeled in 2010 with hardwood floors throughout the main level, new carpet, paint, crown moulding, base boards, and appliances. Additional rooms converted to hardwood floors and all bedroom carpet replaced in 2021.

    This property is off market, which means it's not currently listed for sale or rent on Zillow. This may be different from what's available on other websites or public sources.
    Facts & features

    Interior

    Bedrooms & bathrooms
    • Bedrooms: 5
    • Bathrooms: 4
    • Full bathrooms: 3
    • 1/2 bathrooms: 1
    Heating
    • Forced air, Gas
    Cooling
    • Central
    Appliances
    • Included: Dishwasher, Dryer, Freezer, Garbage disposal, Microwave, Range / Oven, Refrigerator, Trash compactor, Washer
    Features
    • Flooring: Tile, Carpet, Hardwood
    • Basement: Finished
    • Has fireplace: Yes
    Interior area
    • Total interior livable area: 3,641 sqft

    Property

    Parking
    • Total spaces: 3
    • Parking features: Garage - Attached
    Features
    • Exterior features: Vinyl, Brick
    • Has view: Yes
    • View description: Territorial
    Lot
    • Size: 0.31 Acres
    Details
    • Parcel number: 0226103036

    Construction

    Type & style
    • Home type: SingleFamily
    Materials
    • Roof: Asphalt
    Condition
    • Year built: 2002

    Community & HOA

    HOA
    • Has HOA: Yes
    • HOA fee: $35 monthly
    Location
    • Region: Lindenhurst

    Financial & listing details

    • Price per square foot: $163/sqft
    • Tax assessed value: $478,563
    • Annual tax amount: $15,529

    Price history

    DateEventPrice
    3/2/2010Sold$350,000-21.3%$96/sqft
    Source: MRED as distributed by MLS GRID #07390712 Report a problem
    7/13/2007Sold$445,000+6%$122/sqft
    Source: MRED as distributed by MLS GRID #06212341 Report a problem
    3/21/2003Sold$420,000$115/sqft
    Source: Public Record Report a problem

    Public tax history

    YearProperty taxesTax assessment
    2024$15,529 +4.9%$171,101 +7.3%
    2023$14,804 +4%$159,505 +13.2%
    2022$14,231 +4.9%$140,930 +8%
    2021$13,564 +2.2%$130,454 +11.2%
    2020$13,273 -13.7%$117,300 -7.4%
    2019$15,381 +8.6%$126,652 +1.9%
    2018$14,167 $124,318 +2.7%
    2017$14,167 +2.2%$121,003 +4.2%
    2016$13,865 +20.9%$116,103 +7.1%
    2015$11,468 +4.5%$108,436 +15.2%
    2014$10,971 -7.3%$94,142 -0.5%
    2012$11,839 -5.7%$94,596 -25.2%
    2011$12,556 +13.7%$126,505 -3.4%
    2010$11,042 -1%$130,998 -9%
    2009$11,156 +5.1%$143,924 +3.1%
    2008$10,611 +1.3%$139,651 -5.1%
    2006$10,474 -7.7%$147,150
    2005$11,351 +5.7%--
    2004$10,734 +16.7%--
    2003$9,198 +2511.5%--
    2002$352 --
    Find assessor info on the county website

    Neighborhood: 60046

    Nearby schools

    GreatSchools rating
    Schools provided by the listing agent
    • Elementary: ANTIOCH ELEMENTARY SCHOOL
    • Middle: ANTIOCH UPPER GRADE SCHOOL
    • High: LAKES COMMUNITY HIGH SCHOOL
    • District: 34

    Source: The MLS. This data may not be complete. We recommend contacting the local school district to confirm school assignments for this home.

    Get a cash offer in 3 minutes
    Find out how much your home could sell for in as little as 3 minutes with a no-obligation cash offer.
    Estimated market value
    $591,800
    Get a cash offer in 3 minutes
    Find out how much your home could sell for in as little as 3 minutes with a no-obligation cash offer.
    Estimated market value
    $591,800