Wake up to morning sun on your backyard deck at 1863 Pioneer Cir in the Trails at Coal Creek neighborhood, where the Coal Creek Trail is just around the corner and Downtown Lafayette's coffee shops, breweries, and markets are only minutes away. Tucked off the foyer, a main-level office offers the perfect spot for remote work. The kitchen, featuring a generous island, walk-in pantry, and gas cooktop, naturally becomes the gathering place, flowing into the dining area and sunlit living room with vaulted ceilings. Extend your living space outdoors through the sliding glass door to the professionally landscaped backyard, complete with a composite deck framed by mature rose bushes, a stone patio, and low-maintenance turf grass. A well-designed mudroom off the 3-car tandem garage keeps everyday clutter at bay, with built-in space for backpacks and coats plus a convenient desk for an everyday drop zone. From here, the fully finished basement expands your options with its airy recreation room, 9-ft painted exposed ceilings, and the flexibility to add a 4th bedroom and 4th bath (with a rough-in already available) while still leaving plenty of space for play. Dual HVAC systems provide comfort on every level. Upstairs, the primary suite offers a peaceful retreat with mountain views from its expansive west-facing windows, a spa-like 5-piece bath, and an oversized walk-in closet with custom shelving. Two additional bedrooms, a full bath, a versatile loft, and a convenient laundry room complete the upper level, while newer plush carpet and top-down/bottom-up blinds add comfort and ease. Close to top-rated medical centers along Hwy 287 and within the Boulder Valley School District, including Peak to Peak Charter School just 10 minutes away. This home offers not only comfort and style, but also a true sense of community, where open space trails, nearby neighborhood parks, and Lafayette's local charm become part of your everyday lifestyle.
Sold for $960,000
$960,000
1863 Pioneer Cir, Lafayette, CO 80026
3beds
3,578sqft
Single Family Residence
Built in 2017
6,239 Square Feet Lot
$950,500 Zestimate®
$268/sqft
$3,712 Estimated rent
Home value
$950,500
$884,000 - $1.03M
$3,712/mo
Zestimate® history
Owner options
List your home for rent
$3,712/mo
Rent Zestimate®
Find your next renter with Zillow Rental Manager. Plus, with online applications, you can quickly screen prospective tenants – for free.
$3,712/mo
Rent Zestimate®
Refinance and save
$5,644/mo
Est. payment
Refinancing to a lower rate could help reduce your monthly payments and save thousands over the life of the loan.
$5,644/mo
Est. payment
Explore your selling options
Work with a Zillow partner agent
Leverage their expertise and Zillow's premium Showcase listings to get your home seen by more buyers.
Get startedList with your own agent
Get your home in front of millions of buyers by listing it on Zillow.
Learn how to do itSell it yourself
Take full control of how buyers see your home on Zillow by listing For Sale by Owner (FSBO).
List your homeWhat's special
Zillow last checked:
Listing updated:
Listed by:
Laura Shaffer 303-807-3586,
RE/MAX Elevate,
Elizabeth Ryterski 720-300-5680,
RE/MAX Elevate
Bought with:
Ela Sobczak, 100024248
Brokers Guild Real Estate
Source: IRES as distributed by MLS GRID,MLS#: 1041873
Facts & features
Interior
Bedrooms & bathrooms
- Bedrooms: 3
- Bathrooms: 3
- Full bathrooms: 2
- 1/2 bathrooms: 1
- Main level bathrooms: 1
Rooms
- Room types: Loft
Primary bedroom
- Description: Carpet
- Features: 5 Piece Primary Bath
- Level: Upper
- Area: 266 Square Feet
- Dimensions: 19 x 14
Bedroom 2
- Description: Carpet
- Level: Upper
- Area: 120 Square Feet
- Dimensions: 12 x 10
Bedroom 3
- Description: Carpet
- Level: Upper
- Area: 121 Square Feet
- Dimensions: 11 x 11
Dining room
- Description: Luxury Vinyl
- Level: Main
- Area: 110 Square Feet
- Dimensions: 11 x 10
Kitchen
- Description: Luxury Vinyl
- Level: Main
- Area: 143 Square Feet
- Dimensions: 11 x 13
Laundry
- Description: Tile
- Level: Upper
- Area: 48 Square Feet
- Dimensions: 8 x 6
Living room
- Description: Luxury Vinyl
- Level: Main
- Area: 306 Square Feet
- Dimensions: 17 x 18
Recreation room
- Description: Luxury Vinyl
- Level: Basement
- Area: 588 Square Feet
- Dimensions: 14 x 42
Study
- Description: Luxury Vinyl
- Level: Main
- Area: 120 Square Feet
- Dimensions: 12 x 10
Heating
- Forced Air
Cooling
- Central Air, Ceiling Fan(s)
Appliances
- Included: Gas Range, Dishwasher, Refrigerator, Washer, Dryer, Microwave
Features
- Separate Dining Room, Cathedral Ceiling(s), Open Floorplan, Pantry, Walk-In Closet(s), Kitchen Island, High Ceilings
- Windows: Window Coverings
- Basement: Full,Partially Finished
- Has fireplace: Yes
- Fireplace features: Gas, Living Room
Interior area
- Total structure area: 2,466
- Total interior livable area: 3,578 sqft
- Finished area above ground: 2,466
Property
Parking
- Total spaces: 3
- Parking features: Garage - Attached
- Attached garage spaces: 3
- Details: Attached
Features
- Levels: Two
- Stories: 2
- Patio & porch: Patio, Deck
- Exterior features: Sprinkler System
- Fencing: Partial
- Has view: Yes
- View description: Hills
Lot
- Size: 6,239 Square Feet
Details
- Parcel number: R0606626
- Zoning: RES
- Special conditions: Private Owner
Construction
Type & style
- Home type: SingleFamily
- Property subtype: Single Family Residence
Materials
- Frame, Composition
- Roof: Composition
Condition
- New construction: No
- Year built: 2017
Utilities & green energy
- Electric: Xcel
- Gas: Xcel
- Sewer: Public Sewer
- Water: City
- Utilities for property: Natural Gas Available, Electricity Available
Green energy
- Energy efficient items: Windows, High Efficiency Furnace
Community & HOA
Community
- Features: Park, Trail(s)
- Subdivision: Trails at Coal Creek
HOA
- Has HOA: Yes
- Services included: Common Amenities, Management
- HOA fee: $65 monthly
- HOA name: Trails at Coal Creek HOA
Location
- Region: Lafayette
Financial & listing details
- Price per square foot: $268/sqft
- Tax assessed value: $911,700
- Annual tax amount: $5,049
- Date on market: 8/20/2025
- Listing terms: Cash,Conventional,FHA,VA Loan
- Electric utility on property: Yes
Price history
| Date | Event | Price |
|---|---|---|
| 9/26/2025 | Sold | $960,000-3.8%$268/sqft |
Source:  IRES as distributed by MLS GRID #1041873 Report a problem IRES as distributed by MLS GRID #1041873 Report a problem | ||
| 9/8/2025 | Pending sale | $998,000$279/sqft |
Source:  REcolorado as distributed by MLS GRID #IR1041873 Report a problem REcolorado as distributed by MLS GRID #IR1041873 Report a problem | ||
| 8/20/2025 | Listed for sale | $998,000-5%$279/sqft |
Source: IRES as distributed by MLS GRID #1041873 Report a problem | ||
| 8/1/2025 | Listing removed | $1,050,000$293/sqft |
Source: IRES as distributed by MLS GRID #1029358 Report a problem | ||
| 6/11/2025 | Price change | $1,050,000-4.5%$293/sqft |
Source: IRES as distributed by MLS GRID #1029358 Report a problem | ||
| 5/9/2025 | Price change | $1,100,000-4.3%$307/sqft |
Source: IRES as distributed by MLS GRID #1029358 Report a problem | ||
| 3/28/2025 | Listed for sale | $1,150,000+74.8%$321/sqft |
Source: IRES as distributed by MLS GRID #1029358 Report a problem | ||
| 4/27/2018 | Sold | $657,984$184/sqft |
Source: Public Record Report a problem | ||
Public tax history
| Year | Property taxes | Tax assessment |
|---|---|---|
| 2025 | $5,223 +1.7% | $56,982 -9% |
| 2024 | $5,133 +18.3% | $62,625 -1% |
| 2023 | $4,339 +1.1% | $63,233 +36.9% |
| 2022 | $4,292 +11.5% | $46,197 -2.8% |
| 2021 | $3,850 | $47,526 +12.8% |
| 2020 | $3,850 +272.1% | $42,121 |
| 2019 | $1,035 | $42,121 +271.7% |
| 2018 | $1,035 | $11,333 -46.5% |
| 2017 | $1,035 -17.3% | $21,170 |
| 2016 | $1,251 | -- |
Find assessor info on the county website
Neighborhood: 80026
Nearby homes
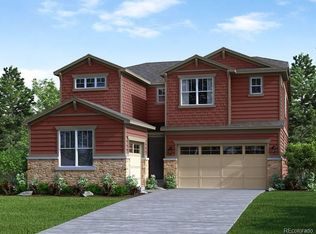
- $965,6003 bd4 ba3k sqft1869 Pioneer Cir, Lafayette, CO 80026Off Market
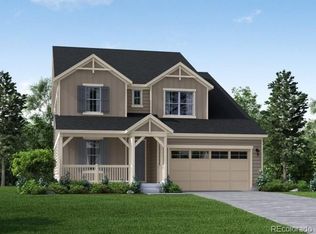
- $1,001,2004 bd4 ba2.7k sqft1857 Pioneer Cir, Lafayette, CO 80026Off Market
- $929,6004 bd3 ba3.2k sqft1727 Pioneer Cir, Lafayette, CO 80026Off Market
- $886,2003 bd2 ba2.4k sqft1875 Pioneer Cir, Lafayette, CO 80026Off Market
- $830,8003 bd2 ba1.9k sqft1851 Pioneer Cir, Lafayette, CO 80026Off Market
- $913,3003 bd2 ba1.9k sqft1721 Pioneer Cir, Lafayette, CO 80026Off Market
- $954,0004 bd3 ba3.8k sqft1733 Pioneer Cir, Lafayette, CO 80026Off Market
- $852,7003 bd2 ba1.9k sqft1872 Pioneer Cir, Lafayette, CO 80026Off Market
Nearby schools
GreatSchools rating
- 5/10Ryan Elementary SchoolGrades: PK-5Distance: 0.4 mi
- 6/10Angevine Middle SchoolGrades: 6-8Distance: 0.5 mi
- 9/10Centaurus High SchoolGrades: 9-12Distance: 0.6 mi
Schools provided by the listing agent
- Elementary: Ryan
- Middle: Angevine
- High: Centaurus
Source: IRES as distributed by MLS GRID. This data may not be complete. We recommend contacting the local school district to confirm school assignments for this home.
Get a cash offer in 3 minutes
Find out how much your home could sell for in as little as 3 minutes with a no-obligation cash offer.
Estimated market value
$950,500
Get a cash offer in 3 minutes
Find out how much your home could sell for in as little as 3 minutes with a no-obligation cash offer.
Estimated market value
$950,500
- Colorado
- Boulder County
- Lafayette
- 80026
- 1863 Pioneer Cir
Nearby cities
Nearby zip codes
Other Lafayette Topics
