Skip main navigation
Closed
  • $303,100

    1863 S Talbott Pl, Waynesboro, VA 22980

    3beds
    2,078sqft
    Single Family Residence
    Built in 1961
    0.27 Acres Lot
    $315,600 Zestimate®
    $146/sqft
    $2,057 Estimated rent

    Home value

    $315,600

    Estimated sales range

    Not available

    $2,057/mo

    Zestimate® history
    Loading
    Loading...

    Owner options

    List your home for rent

    $2,057/mo

    Rent Zestimate®

    Find your next renter with Zillow Rental Manager. Plus, with online applications, you can quickly screen prospective tenants – for free.

    Learn more

    $2,057/mo

    Rent Zestimate®

    Refinance and save

    $1,781/mo

    Est. payment

    Refinancing to a lower rate could help reduce your monthly payments and save thousands over the life of the loan.

    See today's rates

    $1,781/mo

    Est. payment

    Explore your selling options

    Work with a Zillow partner agent

    Leverage their expertise and Zillow's premium Showcase listings to get your home seen by more buyers.

    Get started

    List with your own agent

    Get your home in front of millions of buyers by listing it on Zillow.

    Learn how to do it

    Sell it yourself

    Take full control of how buyers see your home on Zillow by listing For Sale by Owner (FSBO).

    List your home

    What's special

    Finished walk-out family roomAttached garageOversized corner lotNew carpetGranite countertopsLots of natural lightSpacious laundry room
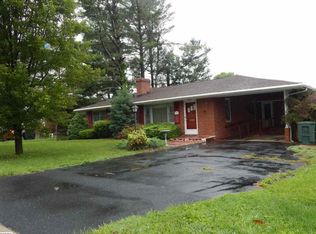
    Stop the car, it's a must see! Freshly prepped to list with contemporary upgrades and a newer roof is located on over 1/2 an acre, on an oversized corner lot with attached garage in the Jefferson Park neighborhood of Waynesboro! Over 2,000 finished SF of living space with an additional 1,000 unfinished SF! New granite countertops, stainless kitchen appliances, and fresh paint throughout all finished spaces. All hardwoods on main have been sanded and sealed. New vinyl flooring in kitchen and baths, and new carpet in the finished basement family room. Central Heat/AC. Upstairs on main there are 3 bedrooms and 2 full baths, a lovely living room with fireplace and built-ins, dining room, and kitchen. Downstairs, a finished walk-out family room with lots of natural light from windows that look out onto a tree-lined yard, a spacious laundry room, and an attached garage with tons of space for storage and hobbies that faces the rear of the house (turn into driveway on Battlefield Blvd). Come see everything this home has to offer. Contact your preferred Buyers Agent for showings!

    Zillow last checked:

    Listing updated:

    Listed by:

    JESSICA SAMPLE 410-913-8800,

    EXP REALTY LLC - STAFFORD

    Bought with:

    Unrepresented Buyer

    UnrepresentedBuyer

    Source: CAAR,MLS#: 659652MLS LogoOriginating MLS: Charlottesville Area Association of Realtors

    Facts & features

    Interior

    Bedrooms & bathrooms
    • Bedrooms: 3
    • Bathrooms: 2
    • Full bathrooms: 2
    • Main level bathrooms: 2
    • Main level bedrooms: 3
    Heating
    • Forced Air, Natural Gas
    Cooling
    • Central Air
    Appliances
    • Included: Dryer, Washer
    Features
    • Primary Downstairs, Utility Room
    • Basement: Exterior Entry,Full,Interior Entry,Partially Finished,Walk-Out Access
    Interior area
    • Total structure area: 3,096
    • Total interior livable area: 2,078 sqft
    • Finished area above ground: 1,548
    • Finished area below ground: 530

    Property

    Parking
    • Total spaces: 1
    • Parking features: Attached, Basement, Garage
    • Attached garage spaces: 1
    Features
    • Levels: One
    • Stories: 1
    Lot
    • Size: 0.27 Acres
    Details
    • Parcel number: 9699
    • Zoning description: RS-7 Single-Family Residential-7

    Construction

    Type & style
    • Home type: SingleFamily
    • Property subtype: Single Family Residence
    Materials
    • Stick Built
    • Foundation: Block
    • Roof: Composition,Shingle
    Condition
    • New construction: No
    • Year built: 1961

    Utilities & green energy

    • Sewer: Public Sewer
    • Water: Public
    • Utilities for property: Cable Available, Fiber Optic Available

    Community & neighborhood

    Location
    • Region: Waynesboro
    • Subdivision: JEFFERSON PARK

    Price history

    DateEventPrice
    1/10/2025Sold$303,100+10.2%$146/sqft
    Source: CAAR #659652 Report a problem
    12/30/2024Pending sale$275,000$132/sqft
    Source: CAAR #659652 Report a problem
    12/26/2024Listed for sale$275,000$132/sqft
    Source: CAAR #659652 Report a problem

    Public tax history

    YearProperty taxesTax assessment
    2025$2,172 +23.6%$282,100 +23.6%
    2024$1,757 $228,200
    2023$1,757 +7.2%$228,200 +25.2%
    2022$1,640 $182,200
    2021$1,640 +14.4%$182,200 +14.4%
    2020$1,434 +16.1%$159,300 +16.1%
    2018$1,235 +3.4%$137,200
    2017$1,194 +9.8%$137,200 +1%
    2016$1,087 $135,900
    2015$1,087 $135,900 -0.7%
    2014-- $136,800
    2013-- --
    2012-- --
    2010-- --

    Find assessor info on the county website

    Neighborhood: 22980

    Nearby schools

    GreatSchools rating
    Schools provided by the listing agent
    • Elementary: Westwood Hills
    • Middle: Kate Collins
    • High: Waynesboro

    Source: CAAR. This data may not be complete. We recommend contacting the local school district to confirm school assignments for this home.

    Get pre-qualified for a loan
    At Zillow Home Loans, we can pre-qualify you in as little as 5 minutes with no impact to your credit score.

    An equal housing lender. NMLS #10287.

    Sell for more on Zillow
    Get a Zillow Showcase℠ listing at no additional cost and you could sell for .
    $315,600
    2% more
    +$6,312
    With Zillow Showcase(estimated)
    $321,912