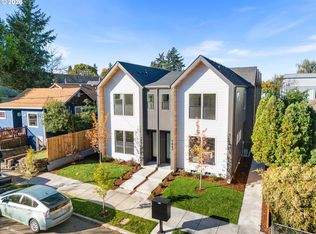
Hello! I’m 1863 SE Tacoma Street, a brand-new condo in Portland’s sought-after Sellwood-Moreland neighborhood, ready to welcome you home. I’m bright and open, with large windows flooding my main floor with natural light. My kitchen features solid surface countertops, custom cabinetry, stainless steel appliances, and stylish tile accents—perfect for cooking or entertaining. Upstairs, I offer two ensuite bedrooms, each with a private full bath, ideal for roommates, guests, or a home office. I also include in-unit laundry, energy-efficient systems, and a private balcony perfect for relaxing. My location is a true highlight. With a Walk Score of 89, you can easily stroll to local favorites like Blue Kangaroo Coffee Roasters, Grand Central Bakery, Bible Club, and Moreland Ale House. Nearby parks include Sellwood Riverfront Park, Westmoreland Park, and the Springwater Corridor Trail. For bikers, my Bike Score of 95 means excellent access to safe, scenic routes. Plus, the MAX Orange Line and bus routes are just minutes away, making commuting a breeze. Importantly, my list price reflects eligibility for the Portland Housing Bureau’s System Development Charge (SDC) Exemption Program, designed to promote affordable homeownership in Portland. Buyers must qualify under income guidelines to purchase at this price — a rare opportunity to own new construction in this vibrant neighborhood. I’m low-maintenance, move-in ready, and full of potential. Come make me yours; I’ve been waiting. [Home Energy Score = 10. HES Report at https://us.greenbuildingregistry.com/green-homes/OR10242575]
Active
Price cut: $10K (9/1)
$319,900
1863 SE Tacoma St #2, Portland, OR 97202
2beds
918sqft
Residential, Condominium, Townhouse
Built in 2025
-- sqft lot
$-- Zestimate®
$348/sqft
$42/mo HOA
What's special
Stylish tile accentsEnergy-efficient systemsTwo ensuite bedroomsStainless steel appliancesIn-unit laundryBright and openCustom cabinetry
- 346 days
- 348
- 35
Zillow last checked:
Listing updated:
Listed by:
Darryl Bodle 503-709-4632,
Keller Williams Realty Portland Premiere,
Kelly Christian 908-328-1873,
Keller Williams Realty Portland Premiere
Source: RMLS (OR),MLS#: 268596806
Facts & features
Interior
Bedrooms & bathrooms
- Bedrooms: 2
- Bathrooms: 3
- Full bathrooms: 2
- Partial bathrooms: 1
- Main level bathrooms: 1
Rooms
- Room types: Bedroom 2, Dining Room, Family Room, Kitchen, Living Room, Primary Bedroom
Primary bedroom
- Features: Ensuite, High Ceilings
- Level: Upper
- Area: 120
- Dimensions: 12 x 10
Bedroom 2
- Features: Ensuite, High Ceilings
- Level: Upper
- Area: 108
- Dimensions: 12 x 9
Kitchen
- Features: Dishwasher, Disposal, Eat Bar, Great Room, Microwave, Free Standing Range, High Ceilings, Plumbed For Ice Maker, Solid Surface Countertop
- Level: Main
Living room
- Features: Great Room, Living Room Dining Room Combo, High Ceilings
- Level: Main
- Area: 252
- Dimensions: 18 x 14
Heating
- Mini Split
Cooling
- Heat Pump
Appliances
- Included: Dishwasher, Disposal, Free-Standing Range, Microwave, Plumbed For Ice Maker, Stainless Steel Appliance(s), Electric Water Heater
- Laundry: Hookup Available, Laundry Room
Features
- High Ceilings, Eat Bar, Great Room, Living Room Dining Room Combo
- Windows: Double Pane Windows, Vinyl Frames
Interior area
- Total structure area: 918
- Total interior livable area: 918 sqft
Video & virtual tour
Property
Features
- Levels: Two
- Stories: 2
- Patio & porch: Patio
- Fencing: Fenced
- Has view: Yes
- View description: Trees/Woods
Lot
- Features: Level
Details
- Parcel number: New Construction
Construction
Type & style
- Home type: Townhouse
- Property subtype: Residential, Condominium, Townhouse
Materials
- Cedar, Cement Siding, Lap Siding
- Roof: Composition
Condition
- New Construction
- New construction: Yes
- Year built: 2025
Utilities & green energy
- Sewer: Public Sewer
- Water: Public
Community & HOA
HOA
- Has HOA: Yes
- HOA fee: $42 monthly
Location
- Region: Portland
Financial & listing details
- Price per square foot: $348/sqft
- Annual tax amount: $2,025
- Date on market: 10/14/2025
- Listing terms: Cash,Conventional,FHA,VA Loan
- Road surface type: Paved
Estimated market value
Not available
Estimated sales range
Not available
Not available
Price history
| Date | Event | Price |
|---|---|---|
| 9/1/2026 | Price change | $319,900-3%$348/sqft |
Source:  RMLS (OR) #268596806 Report a problem RMLS (OR) #268596806 Report a problem | ||
| 8/7/2026 | Listed for sale | $329,900-5.7%$359/sqft |
Source: RMLS (OR) #268596806 Report a problem | ||
| 5/20/2026 | Listing removed | $349,900$381/sqft |
Source: RMLS (OR) #268596806 Report a problem | ||
| 4/30/2026 | Price change | $349,900-2.8%$381/sqft |
Source: RMLS (OR) #268596806 Report a problem | ||
| 4/28/2026 | Listed for sale | $359,900$392/sqft |
Source: RMLS (OR) #268596806 Report a problem | ||
| 4/15/2026 | Pending sale | $359,900$392/sqft |
Source: RMLS (OR) #268596806 Report a problem | ||
| 1/7/2026 | Price change | $359,900-2.7%$392/sqft |
Source: RMLS (OR) #268596806 Report a problem | ||
| 12/4/2025 | Price change | $369,900-2.6%$403/sqft |
Source: RMLS (OR) #268596806 Report a problem | ||
| 11/6/2025 | Price change | $379,900-2.6%$414/sqft |
Source: RMLS (OR) #268596806 Report a problem | ||
| 10/15/2025 | Listed for sale | $389,900$425/sqft |
Source: RMLS (OR) #268596806 Report a problem | ||
Public tax history
Tax history is unavailable.
Monthly payment
Est. payment
Payment breakdown
Explore the cost of this home by adjusting the details. Changes won't be saved.Climate risks
Neighborhood: Sellwood-Moreland
Nearby schools
Schools provided by the listing agent
- Elementary: Llewellyn
- Middle: Sellwood
- High: Cleveland
Source: RMLS (OR). This data may not be complete. We recommend contacting the local school district to confirm school assignments for this home.
Similar homes
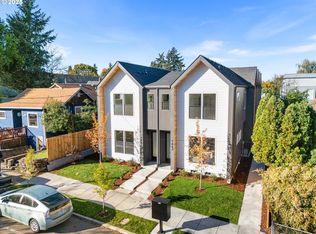
- $299,9002 bd3 ba898 sqft1869 SE Tacoma St #5, Portland, OR 97202Active
 MLS ID #114334049, Darryl Bodle, Keller Williams Realty Portland Premiere. RMLS (OR)
 - $325,0002 bd3 ba880 sqft5187 SE 28th Ave, Portland, OR 97202Active
 MLS ID #319002896, Darryl Bodle, Keller Williams Realty Portland Premiere. RMLS (OR)
 - $324,9002 bd3 ba932 sqft5169 SE 28th Ave #1, Portland, OR 97202Active
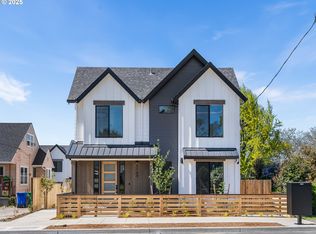 MLS ID #287105280, Darryl Bodle, Keller Williams Realty Portland Premiere. RMLS (OR)
 - $324,8002 bd3 ba836 sqft4264 SE 37th Ave, Portland, OR 97202Active
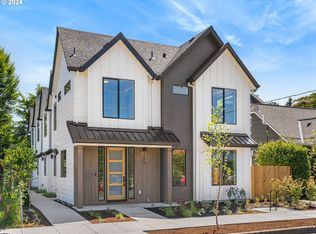 MLS ID #324457177, Kelly Christian, Keller Williams Realty Portland Premiere. RMLS (OR)
 - $399,9002 bd3 ba916 sqft8657 SE 15th Ave, Portland, OR 97202ActiveMLS ID #331879220, Darryl Bodle, Keller Williams Realty Portland Premiere. RMLS (OR)
- $309,9002 bd3 ba923 sqft7482 SE 51st Ave, Portland, OR 97206ActiveMLS ID #141519006, Darryl Bodle, Keller Williams Realty Portland Premiere. RMLS (OR)
- $299,9002 bd3 ba878 sqft5177 SE 28th Ave #5, Portland, OR 97202ActiveMLS ID #357619112, Darryl Bodle, Keller Williams Realty Portland Premiere. RMLS (OR)
- $329,9002 bd3 ba905 sqft8614 SW 21st Ave #8, Portland, OR 97219ActiveMLS ID #252248635, Darryl Bodle, Keller Williams Realty Portland Premiere. RMLS (OR)
- $349,9002 bd3 ba908 sqft8630 SW 21st Ave #1, Portland, OR 97213ActiveMLS ID #198431141, Kelly Christian, Keller Williams Realty Portland Premiere. RMLS (OR)
- $318,9002 bd3 ba894 sqft3282 SE 115th Ave, Portland, OR 97266ActiveMLS ID #753152553, Darryl Bodle, Keller Williams Realty Portland Premiere. RMLS (OR)
- $318,9002 bd3 ba894 sqft3274 SE 115th Ave, Portland, OR 97266ActiveMLS ID #140403842, Darryl Bodle, Keller Williams Realty Portland Premiere. RMLS (OR)
- $399,9002 bd3 ba983 sqft4060 SE Long St, Portland, OR 97202ActiveMLS ID #224147651, Darryl Bodle, Keller Williams Realty Portland Premiere. RMLS (OR)
- $349,9002 bd3 ba800 sqft3219 SE 28th Ave, Portland, OR 97202ActiveMLS ID #703735753, Darryl Bodle, Keller Williams Realty Portland Premiere. RMLS (OR)
- $319,9002 bd3 ba1k sqft5860 N Missouri Ave #1, Portland, OR 97217ActiveMLS ID #552290999, Darryl Bodle, Keller Williams Realty Portland Premiere. RMLS (OR)
- $319,9002 bd3 ba1k sqft5868 N Missouri Ave #5, Portland, OR 97217ActiveMLS ID #337716465, Darryl Bodle, Keller Williams Realty Portland Premiere. RMLS (OR)
- $299,9002 bd3 ba933 sqft7550 NE Morris St, Portland, OR 97213ActiveMLS ID #172888516, Scott Edelman, Think Real Estate. RMLS (OR)
- $339,9002 bd3 ba916 sqft1247 SW Hume Ct, Portland, OR 97219ActiveMLS ID #115519113, Darryl Bodle, Keller Williams Realty Portland Premiere. RMLS (OR)
- $298,9003 bd3 ba1k sqft7242 SE 78th Ave #1, Portland, OR 97206ActiveMLS ID #274569971, Darryl Bodle, Keller Williams Realty Portland Premiere. RMLS (OR)
- $405,9002 bd3 ba905 sqft2782 SE Rhone St, Portland, OR 97202ActiveMLS ID #207903911, Yelena Vorobets, Weichert, Realtors on Main Street. RMLS (OR)
- $338,9002 bd3 ba1k sqft7452 SE Tolman St, Portland, OR 97213ActiveMLS ID #676248702, Darryl Bodle, Keller Williams Realty Portland Premiere. RMLS (OR)
