Property Is Under Contract and Considering Back-Up Offers Only at this time.... Beautiful 1900's traditional style large 13 room farmhouse that sits on 3.38 acres of land in a park like setting. This farmhouse features 6 bedrooms & 2 full baths. many upgrades throughout, some original hardwood floors, wood burning stove, family room, office/den, finished attic room, wrap around enclosed porch, very clean basement, paved circular driveway, 5 bays of garage space with a 3 car detached & 2 garage detached with ample off street parking, Comes fully furnished, This could make an excellent vacation, primary home, short term rental investment, or business opportunity as property is zoned Commercial C1. CAN YOU SAY ENDLESS POSSIBILITIES.... Only minutes to Jack Frost/Big Boulder Ski areas, Hickory Run, Historic Jim Thorpe, Pocono Raceway and so much more...
Sold for $400,000
$400,000
1863 State Route 534, Albrightsville, PA 18210
6beds
3,718sqft
Single Family Residence
Built in 1900
3.38 Acres Lot
$422,700 Zestimate®
$108/sqft
$3,249 Estimated rent
Home value
$422,700
$334,000 - $533,000
$3,249/mo
Zestimate® history
Owner options
List your home for rent
$3,249/mo
Rent Zestimate®
Find your next renter with Zillow Rental Manager. Plus, with online applications, you can quickly screen prospective tenants – for free.
$3,249/mo
Rent Zestimate®
Refinance and save
$2,619/mo
Est. payment
Refinancing to a lower rate could help reduce your monthly payments and save thousands over the life of the loan.
$2,619/mo
Est. payment
Explore your selling options
Work with a Zillow partner agent
Leverage their expertise and Zillow's premium Showcase listings to get your home seen by more buyers.
Get startedList with your own agent
Get your home in front of millions of buyers by listing it on Zillow.
Learn how to do itSell it yourself
Take full control of how buyers see your home on Zillow by listing For Sale by Owner (FSBO).
List your homeWhat's special
Very clean basementFinished attic roomFamily roomPaved circular drivewayWrap around enclosed porchWood burning stoveOriginal hardwood floors
Zillow last checked:
Listing updated:
Listed by:
Dawn Eilber 570-350-2045,
Jeffrey L Thomas Real Estate
Bought with:
John Keely, RS225701L
Keller Williams Real Estate - West End
Source: PMAR,MLS#: PM-112579
Facts & features
Interior
Bedrooms & bathrooms
- Bedrooms: 6
- Bathrooms: 2
- Full bathrooms: 2
Primary bedroom
- Level: Second
- Area: 157.3
- Dimensions: 12.1 x 13
Bedroom 2
- Level: Second
- Area: 116.16
- Dimensions: 12.1 x 9.6
Bedroom 3
- Level: Second
- Area: 172.9
- Dimensions: 13 x 13.3
Bedroom 4
- Level: Second
- Area: 124.8
- Dimensions: 13 x 9.6
Bedroom 5
- Level: Second
- Area: 153.67
- Dimensions: 12.1 x 12.7
Bedroom 6
- Level: Second
- Area: 161.2
- Dimensions: 13 x 12.4
Primary bathroom
- Level: First
- Area: 127.07
- Dimensions: 13.1 x 9.7
Bathroom 2
- Level: Second
- Area: 70.08
- Dimensions: 7.3 x 9.6
Bonus room
- Description: Attic Room
- Level: Third
- Area: 437.54
- Dimensions: 33.4 x 13.1
Den
- Level: First
- Area: 180.78
- Dimensions: 13.1 x 13.8
Dining room
- Description: woodstove, ceiling fan
- Level: First
- Area: 197.28
- Dimensions: 14.4 x 13.7
Family room
- Description: Being used as bedroom 7
- Level: First
- Area: 166.37
- Dimensions: 13.1 x 12.7
Other
- Description: Enclosed wrap around deck , 2 Storage Closets
- Level: Main
Kitchen
- Level: First
- Area: 198.85
- Dimensions: 20.5 x 9.7
Laundry
- Level: Basement
Living room
- Level: First
- Area: 184.32
- Dimensions: 14.4 x 12.8
Heating
- Baseboard, Wood Stove, Oil
Cooling
- Ceiling Fan(s)
Appliances
- Included: Electric Range, Refrigerator, Water Heater, Dishwasher, Washer, Dryer
Features
- Eat-in Kitchen, Walk-In Closet(s), Storage
- Flooring: Hardwood, Laminate, Tile
- Windows: Drapes
- Basement: Full,Exterior Entry,Unfinished,Concrete,Sump Pump
- Has fireplace: Yes
- Fireplace features: Free Standing
- Common walls with other units/homes: No Common Walls
Interior area
- Total structure area: 4,478
- Total interior livable area: 3,718 sqft
- Finished area above ground: 3,718
- Finished area below ground: 0
Property
Parking
- Total spaces: 5
- Parking features: Garage
- Garage spaces: 5
Features
- Stories: 2
Lot
- Size: 3.38 Acres
- Features: Level, Not In Development
Details
- Additional structures: Shed(s), Storage
- Parcel number: 1151A4.07
- Zoning description: Commercial
Construction
Type & style
- Home type: SingleFamily
- Architectural style: Traditional
- Property subtype: Single Family Residence
Materials
- Aluminum Siding
- Roof: Asphalt
Condition
- Year built: 1900
Utilities & green energy
- Sewer: Mound Septic, Septic Tank
- Water: Well
- Utilities for property: Cable Available
Community & HOA
Community
- Subdivision: None
HOA
- Has HOA: No
Location
- Region: Albrightsville
Financial & listing details
- Price per square foot: $108/sqft
- Tax assessed value: $255,474
- Annual tax amount: $7,379
- Date on market: 2/6/2024
- Listing terms: Cash,Conventional,FHA,VA Loan
- Road surface type: Paved
Price history
| Date | Event | Price |
|---|---|---|
| 1/15/2025 | Sold | $400,000-14.9%$108/sqft |
Source: PMAR #PM-112579 Report a problem | ||
| 11/27/2024 | Price change | $469,900-5.8%$126/sqft |
Source: PMAR #PM-112579 Report a problem | ||
| 9/9/2024 | Price change | $499,000-3.1%$134/sqft |
Source: PMAR #PM-112579 Report a problem | ||
| 7/25/2024 | Price change | $515,000-1.9%$139/sqft |
Source: PMAR #PM-112579 Report a problem | ||
| 6/18/2024 | Price change | $525,000-0.9%$141/sqft |
Source: PMAR #PM-112579 Report a problem | ||
| 5/20/2024 | Price change | $530,000-0.9%$143/sqft |
Source: PMAR #PM-112579 Report a problem | ||
| 2/6/2024 | Listed for sale | $535,000+85.1%$144/sqft |
Source: PMAR #PM-112579 Report a problem | ||
| 11/3/2018 | Listing removed | $289,000$78/sqft |
Source: Pocono Mountain Lakes Realty - Blakeslee #PM-60306 Report a problem | ||
| 8/2/2018 | Listed for sale | $289,000-17.4%$78/sqft |
Source: Pocono Mountain Lakes Realty - Blakeslee #PM-60306 Report a problem | ||
| 5/3/2006 | Sold | $350,000$94/sqft |
Source: Public Record Report a problem | ||
Public tax history
| Year | Property taxes | Tax assessment |
|---|---|---|
| 2025 | $7,858 +5.1% | $127,737 |
| 2024 | $7,475 +1.3% | $127,737 |
| 2023 | $7,379 | $127,737 |
| 2022 | $7,379 | $127,737 |
| 2021 | $7,379 | $127,737 |
| 2020 | $7,379 -7.9% | $127,737 |
| 2019 | $8,012 +12.5% | $127,737 |
| 2018 | $7,124 +99954.6% | $127,737 |
| 2017 | $7 | $127,737 |
| 2016 | -- | $127,737 |
| 2015 | -- | $127,737 |
| 2014 | -- | $127,737 |
| 2013 | -- | $127,737 |
| 2012 | -- | $127,737 |
| 2011 | -- | $127,737 |
| 2010 | -- | $127,737 |
| 2009 | -- | $127,737 |
| 2008 | -- | $127,737 |
| 2007 | $759 | $127,737 |
Find assessor info on the county website
Neighborhood: 18210
Nearby homes
- $--3 bd1 ba800 sqftA2 Route 534, Albrightsville, PA 18210Off Market

- $20,0001.04 AcresA69 State Route 534 & Lennox Ave, Albrightsville, PA 18210Sold
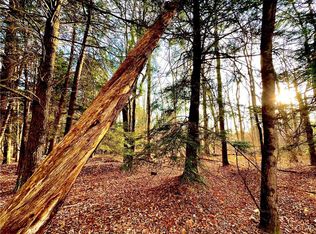
- $20,0001.04 AcresLOT A69 State Route 534, Albrightsville, PA 18210Sold

- $321,1003 bd2 ba1.6k sqft19 Lennox Ave, Albrightsville, PA 18210Off Market
- $270,0001 bd-- ba2.4k sqft11 Lennox Ave, Albrightsville, PA 18210Sold
- $--1.1 Acres1 Lennox Ave LOT 69, Albrightsville, PA 18210Off Market
- $5,0001 AcresLennox Ave, Albrightsville, PA 18210Sold
- $10,6001.45 AcresLennox Ave, Albrightsville, PA 18210Off Market
Nearby schools
GreatSchools rating
- 5/10Penn/Kidder CampusGrades: PK-8Distance: 1.8 mi
- 5/10Jim Thorpe Area Senior High SchoolGrades: 9-12Distance: 12 mi


Get pre-qualified for a loan
At Zillow Home Loans, we can pre-qualify you in as little as 5 minutes with no impact to your credit score.An equal housing lender. NMLS #10287.
Sell for more on Zillow
Get a Zillow Showcase℠ listing at no additional cost and you could sell for .
$422,700
2% more
+$8,454
With Zillow Showcase(estimated)
$431,154
- Pennsylvania
- Carbon County
- Albrightsville
- 18210
- 1863 State Route 534
Nearby cities
Nearby zip codes
Other Albrightsville Topics
