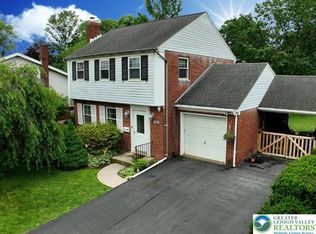
Welcome to this spacious bi-level home in the heart of desirable West Bethlehem, offering over 2,800 square feet of versatile living space designed to accommodate growing families, multi-generational living or a potential in-law suite. This well-maintained residence features three bedrooms, 1.5 baths, with hardwood floors present beneath the carpeting throughout much of the main level, including exposed hardwood flooring in two of the three generously sized bedrooms.
A welcoming flagstone foyer leads to the main level, where abundant natural light fills the spacious living room through a large bow window. The open living and dining areas are thoughtfully designed to accommodate daily living and effortless entertaining. Sliding glass doors from the dining room open to a covered deck overlooking the private backyard. The eat-in kitchen offers backyard views and awaits your personal touch.
The lower level expands the living space with a generous family room featuring a brick, wood-burning fireplace, retro bar, and sliding glass doors leading to a covered patio bordered by a stone wall overlooking the beautifully manicured yard. Two versatile bonus rooms add incredible functionality, easily adapting to your needs as a home office, fitness room, guest retreat, hobby space or media room. Completing the lower level are a convenient laundry/mudroom with included appliances, a powder room, and a spacious unfinished utility room that provides abundant storage and houses the home's mechanical systems.
Additional highlights include an attached one-car garage, an extended driveway accommodating five or more vehicles, and a one-year Home Warranty for our proud buyer. The seller has already obtained the City of Bethlehem Certificate of Compliance, offering added convenience and peace of mind.
Ideally located in the heart of West Bethlehem, this home is just minutes from parks, schools, shopping, dining, and major commuter routes. Offering generous living space, a flexible floor plan, and the opportunity to personalize the interior, this is a wonderful place to call home.
Sold for $380,000
$380,000
1863 W Union Blvd, Bethlehem, PA 18018
3beds
2,874sqft
Single Family Residence
Built in 1968
9,888 Square Feet Lot
$382,200 Zestimate®
$132/sqft
$2,591 Estimated rent
Home value
$382,200
$352,000 - $417,000
$2,591/mo
Zestimate® history
Owner options
List your home for rent
$2,591/mo
Rent Zestimate®
Find your next renter with Zillow Rental Manager. Plus, with online applications, you can quickly screen prospective tenants – for free.
$2,591/mo
Rent Zestimate®
Refinance and save
$2,644/mo
Est. payment
Refinancing to a lower rate could help reduce your monthly payments and save thousands over the life of the loan.
$2,644/mo
Est. payment
Explore your selling options
Work with a Zillow partner agent
Leverage their expertise and Zillow's premium Showcase listings to get your home seen by more buyers.
Get startedList with your own agent
Get your home in front of millions of buyers by listing it on Zillow.
Learn how to do itSell it yourself
Take full control of how buyers see your home on Zillow by listing For Sale by Owner (FSBO).
List your homeWhat's special
Beautifully manicured yardAttached one-car garageFlexible floor planAbundant natural lightWelcoming flagstone foyerSpacious bi-level homeGenerous family room
Zillow last checked:
Listing updated:
Listed by:
Barbara L. Filaseta 610-504-2202,
Weichert Realtors
Bought with:
Dan Bostelman, RS359957
Coldwell Banker Hearthside
Nick Smith, RS291732
Coldwell Banker Hearthside
Source: GLVR,MLS#: 781133 Originating MLS: Lehigh Valley MLS
Originating MLS: Lehigh Valley MLSFacts & features
Interior
Bedrooms & bathrooms
- Bedrooms: 3
- Bathrooms: 2
- Full bathrooms: 1
- 1/2 bathrooms: 1
Rooms
- Room types: Den, Office
Primary bedroom
- Description: Newer w/w carpeting, dual/double closets and direct bath access
- Level: First
- Dimensions: 13.00 x 13.00
Bedroom
- Description: Hardwood floors, double closet
- Level: First
- Dimensions: 14.00 x 10.00
Bedroom
- Description: Exposed hardwood floors, large double closet
- Level: First
- Dimensions: 11.00 x 10.00
Dining room
- Description: Sliding glass doors provide access to the covered deck
- Level: First
- Dimensions: 14.00 x 10.00
Family room
- Description: Cozy brick fireplace, retro bar, and covered patio access
- Level: Lower
- Dimensions: 24.00 x 22.00
Foyer
- Description: Welcoming elevated foyer featuring natural flagstone
- Level: First
- Dimensions: 7.00 x 5.00
Other
- Description: Solid surface vanity, tile floor, and tub/shower with sliding glass doors
- Level: First
- Dimensions: 12.00 x 8.00
Half bath
- Description: New luxury vinyl plank floors
- Level: Lower
- Dimensions: 8.00 x 5.00
Kitchen
- Description: Eat-in Kitchen overlooking the backyard
- Level: First
- Dimensions: 14.00 x 8.00
Laundry
- Description: Convenient laundry/mudroom, appliances included
- Level: Lower
- Dimensions: 10.00 x 5.00
Living room
- Description: Bright living room with bow window
- Level: First
- Dimensions: 18.00 x 15.00
Other
- Description: Flexible bonus room with garage access; open to a variety of uses to suit your needs
- Level: Lower
- Dimensions: 13.00 x 11.00
Other
- Description: Flexible bonus room with double closet, book cases and garage access, open to a variety of uses
- Level: Lower
- Dimensions: 14.00 x 10.00
Other
- Description: Unfinished storage/utility room with abundant storage space
- Level: Lower
- Dimensions: 17.00 x 13.00
Heating
- Baseboard, Electric
Cooling
- Central Air
Appliances
- Included: Dryer, Dishwasher, Electric Water Heater, Disposal, Microwave, Refrigerator, Washer
- Laundry: Lower Level
Features
- Attic, Dining Area, Separate/Formal Dining Room, Entrance Foyer, Eat-in Kitchen, Family Room Lower Level, Home Office, Internal Expansion, Mud Room, Storage, Traditional Floorplan, Utility Room
- Flooring: Carpet, Ceramic Tile, Hardwood, Luxury Vinyl, Luxury VinylPlank
- Windows: Replacement Windows
- Basement: Daylight,Exterior Entry,Full,Finished,Other,Walk-Out Access
- Has fireplace: Yes
- Fireplace features: Family Room, Lower Level, Wood Burning
Interior area
- Total interior livable area: 2,874 sqft
- Finished area above ground: 2,874
- Finished area below ground: 0
Property
Parking
- Total spaces: 1
- Parking features: Attached, Driveway, Garage, Off Street, Garage Door Opener
- Attached garage spaces: 1
- Has uncovered spaces: Yes
Features
- Stories: 2
- Patio & porch: Covered, Deck, Patio
- Exterior features: Deck, Patio
- Has view: Yes
- View description: Panoramic
Lot
- Size: 9,888 Square Feet
- Dimensions: 80 x 123.7
- Features: Flat, Not In Subdivision
Details
- Parcel number: 6418706123261
- Zoning: RS
- Special conditions: None
Construction
Type & style
- Home type: SingleFamily
- Architectural style: Bi-Level
- Property subtype: Single Family Residence
Materials
- Aluminum Siding, Brick
- Roof: Asphalt,Fiberglass
Condition
- Year built: 1968
Utilities & green energy
- Electric: 200+ Amp Service
- Sewer: Public Sewer
- Water: Public
- Utilities for property: Cable Available
Community & HOA
Community
- Features: Curbs, Sidewalks
- Security: Smoke Detector(s)
- Subdivision: Not in Development
Location
- Region: Bethlehem
Financial & listing details
- Price per square foot: $132/sqft
- Tax assessed value: $238,300
- Annual tax amount: $7,008
- Date on market: 7/24/2026
- Ownership type: Fee Simple
Price history
| Date | Event | Price |
|---|---|---|
| 8/31/2026 | Sold | $380,000+4.3%$132/sqft |
Source:  GLVR #781133 Report a problem GLVR #781133 Report a problem | ||
| 7/31/2026 | Pending sale | $364,500$127/sqft |
Source: GLVR #781133 Report a problem | ||
| 7/24/2026 | Listed for sale | $364,500$127/sqft |
Source: GLVR #781133 Report a problem | ||
Public tax history
| Year | Property taxes | Tax assessment |
|---|---|---|
| 2026 | $7,008 | $238,300 |
| 2025 | $7,008 +3.6% | $238,300 |
| 2024 | $6,768 +0.9% | $238,300 |
| 2023 | $6,708 | $238,300 |
| 2022 | $6,708 -1.2% | $238,300 |
| 2021 | $6,787 +3.3% | $238,300 |
| 2020 | $6,570 +10024.7% | $238,300 |
| 2019 | $65 | $238,300 |
| 2018 | $65 | $238,300 |
| 2017 | -- | $238,300 |
| 2016 | -- | $238,300 |
| 2015 | -- | $238,300 |
| 2014 | -- | $238,300 +201.6% |
| 2012 | -- | $79,000 |
| 2011 | -- | $79,000 |
| 2010 | -- | $79,000 |
| 2009 | -- | $79,000 |
| 2008 | -- | $79,000 |
| 2007 | -- | $79,000 |
| 2006 | -- | $79,000 |
| 2005 | -- | $79,000 |
| 2004 | -- | $79,000 |
| 2003 | -- | $79,000 |
| 2002 | -- | $79,000 |
| 2000 | -- | $79,000 |
Find assessor info on the county website
Neighborhood: 18018
Nearby homes
- $355,5333 bd2 ba1.3k sqft1871 W Union Blvd, Bethlehem, PA 18018Sold
- $463,9004 bd3 ba2.2k sqft1859 W Union Blvd, Bethlehem, PA 18018Off Market

- $515,5003 bd3 ba2.5k sqft1840 Paul Ave, Bethlehem, PA 18018Off Market
- $424,5005 bd3 ba2.1k sqft1877 W Union Blvd, Bethlehem, PA 18018Off Market
- $567,8004 bd2 ba3k sqft1826 Paul Ave, Bethlehem, PA 18018Off Market
- $560,0004 bd3 ba2.5k sqft922 Beverly Ave, Bethlehem, PA 18018Sold
- $591,6004 bd2 ba3k sqft1848 Paul Ave, Bethlehem, PA 18018Off Market
- $526,5004 bd2 ba1.7k sqft1820 Paul Ave, Bethlehem, PA 18018Off Market
Nearby schools
GreatSchools rating
- 5/10Clearview Elementary SchoolGrades: K-5Distance: 0.8 mi
- 6/10Nitschmann Middle SchoolGrades: 6-8Distance: 0.8 mi
- 3/10Liberty High SchoolGrades: 9-12Distance: 2 mi
Schools provided by the listing agent
- Elementary: Clearview
- Middle: Nitschmann
- High: Liberty
- District: Bethlehem
Source: GLVR. This data may not be complete. We recommend contacting the local school district to confirm school assignments for this home.
Get a cash offer in 3 minutes
Find out how much your home could sell for in as little as 3 minutes with a no-obligation cash offer.
Estimated market value
$382,200
Get a cash offer in 3 minutes
Find out how much your home could sell for in as little as 3 minutes with a no-obligation cash offer.
Estimated market value
$382,200
- Pennsylvania
- Lehigh County
- Bethlehem
- 18018
- 1863 W Union Blvd
