Skip main navigation
Off market
  • $358,400

    1863 W Vermont Ave, Phoenix, AZ 85015

    2beds
    3baths
    1,847sqft
    Townhouse
    Built in 2007
    1,742 Square Feet Lot
    $358,400 Zestimate®
    $194/sqft
    $2,138 Estimated rent

    Home value

    $358,400

    $340,000 - $376,000

    $2,138/mo

    Zestimate® history
    Loading
    Loading...

    Owner options

    List your home for rent

    $2,138/mo

    Rent Zestimate®

    Find your next renter with Zillow Rental Manager. Plus, with online applications, you can quickly screen prospective tenants – for free.

    Learn more

    $2,138/mo

    Rent Zestimate®

    Refinance and save

    $2,368/mo

    Est. payment

    Refinancing to a lower rate could help reduce your monthly payments and save thousands over the life of the loan.

    See today's rates

    $2,368/mo

    Est. payment

    Explore your selling options

    Work with a Zillow partner agent

    Leverage their expertise and Zillow's premium Showcase listings to get your home seen by more buyers.

    Get started

    List with your own agent

    Get your home in front of millions of buyers by listing it on Zillow.

    Learn how to do it

    Sell it yourself

    Take full control of how buyers see your home on Zillow by listing For Sale by Owner (FSBO).

    List your home

    What's special

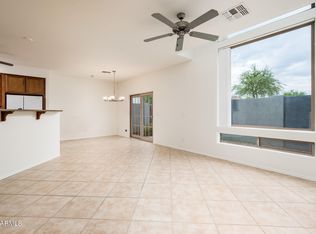
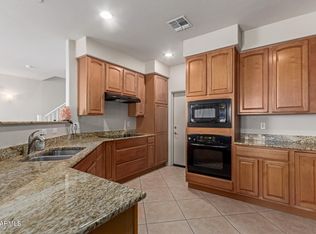
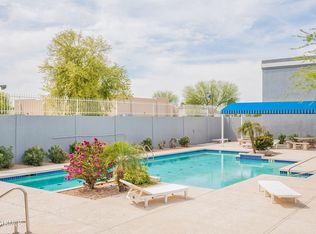
    Welcome home to the gated community Metro Townhomes in one of Central Phoenix's best areas! This end unit townhome features 2 bedrooms, 2.5 bathrooms, a spacious and bright main living area, and an upstairs loft perfect for your home office or gym. Open concept main living and kitchen area featuring granite countertops and tons of cabinets. Cute private backyard to enjoy the beautiful fall weather. Spacious master bedroom featuring spa like bathroom and steam shower feature as well as a walk out balcony. The Metro Townhomes community is gated and features a pool and spa. This perfect location is move in ready and waiting for you to put your personal touches on it.

    This property is off market, which means it's not currently listed for sale or rent on Zillow. This may be different from what's available on other websites or public sources.

    Facts & features

    Interior

    Bedrooms & bathrooms
    • Bedrooms: 2
    • Bathrooms: 3
    Heating
    • Other, Electric
    Cooling
    • Refrigerator
    Appliances
    • Included: Dishwasher, Dryer, Microwave, Range / Oven, Refrigerator, Washer
    • Laundry: Dryer Included, Washer Included, Inside Laundry, Upstairs Laundry
    Features
    • Flooring: Tile, Carpet
    Interior area
    • Total interior livable area: 1,847 sqft

    Property

    Parking
    • Total spaces: 2
    • Parking features: Garage - Attached
    Features
    • Exterior features: Stucco
    • Fencing: Block
    Lot
    • Size: 1,742 Square Feet
    Details
    • Parcel number: 15636263

    Construction

    Type & style
    • Home type: Townhouse
    Materials
    • Roof: Built-up
    Condition
    • Year built: 2007

    Utilities & green energy

    • Sewer: Sewer - Public
    • Utilities for property: SRP

    Community & HOA

    HOA
    • Has HOA: Yes
    • HOA fee: $296 monthly
    Location
    • Region: Phoenix

    Financial & listing details

    • Price per square foot: $194/sqft
    • Tax assessed value: $314,000
    • Annual tax amount: $1,923
    • Ownership: Fee Simple

    Price history

    DateEventPrice
    9/15/2022Sold$385,000+1.3%$208/sqft
    Source: ARMLS #6449906 Report a problem
    8/15/2022Listed for sale$380,000+49.6%$206/sqft
    Source: ARMLS #6449906 Report a problem
    12/23/2020Sold$254,000+1.6%$138/sqft
    Source: ARMLS #6155789 Report a problem
    11/25/2020Pending sale$250,000$135/sqft
    Source: RE/MAX Excalibur #6155789 Report a problem
    11/4/2020Listed for sale$250,000+44.5%$135/sqft
    Source: RE/MAX Excalibur #6155789 Report a problem
    4/15/2016Sold$173,000-1.1%$94/sqft
    Source: Public Record Report a problem
    3/11/2016Listed for sale$175,000-22.2%$95/sqft
    Source: iDeal Realty & Management #5411399 Report a problem
    1/12/2012Listing removed$1,350$1/sqft
    Source: RE/MAX INFINITY REALTY #4698446 Report a problem
    1/10/2012Listed for rent$1,350$1/sqft
    Source: RE/MAX INFINITY REALTY #4698446 Report a problem
    8/1/2011Listing removed$225,000$122/sqft
    Source: Emailflyers LLC #4392275 Report a problem
    7/23/2011Listed for sale$225,000$122/sqft
    Source: Emailflyers LLC #4392275 Report a problem
    5/1/2011Listing removed$225,000$122/sqft
    Source: Pro Star Realty #4392275 Report a problem
    5/20/2010Listed for sale$225,000$122/sqft
    Source: Pro Star Realty #4392275 Report a problem

    Public tax history

    YearProperty taxesTax assessment
    2025$1,923 +3.6%$31,400 -3.5%
    2024$1,857 -6.6%$32,530 +91.7%
    2023$1,987 -11.9%$16,970 -21.8%
    2022$2,256 +13.8%$21,700 +9.2%
    2021$1,982 +4.9%$19,870 +2.9%
    2020$1,889 +3.7%$19,310 +19.5%
    2019$1,821 $16,160 +8.8%
    2018$1,821 +9.9%$14,850 +14.8%
    2017$1,657 -27.8%$12,930 +7.2%
    2016$2,294 +2.3%$12,060 -47.5%
    2015$2,244 $22,960 +22.6%
    2014-- $18,720 +39.7%
    2013-- $13,400 -17%
    2012-- $16,150 -2.7%
    2011-- $16,600 -8.5%
    2010-- $18,150 +36%
    2009-- $13,350 +160.7%
    2008-- $5,120
    Find assessor info on the county website

    Neighborhood: Alhambra

    Nearby schools

    GreatSchools rating
    Schools provided by the listing agent
    • Elementary: Solano School
    • Middle: Osborn Middle School
    • High: Phoenix Prep Academy
    • District: Phoenix Union High School District (210)

    Source: The MLS. This data may not be complete. We recommend contacting the local school district to confirm school assignments for this home.

    Get a cash offer in 3 minutes
    Find out how much your home could sell for in as little as 3 minutes with a no-obligation cash offer.
    Estimated market value
    $358,400
    Get a cash offer in 3 minutes
    Find out how much your home could sell for in as little as 3 minutes with a no-obligation cash offer.
    Estimated market value
    $358,400