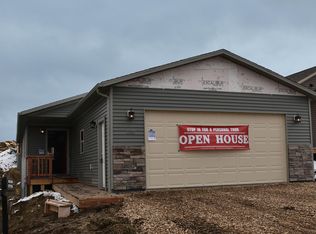
WOW! Total of 13,640 sqft lots for 4-H projects, shop, even potentially a 2nd home. The home on lot 6 is 1,460 SF open-concept floor plan that includes 3-bdrms, 2-ba, mud room, laundry room, great room and dining area. Includes maple cabinets and appliance package. The master suite has a walk-in closet, jetted tub and separate shower. Driveway been concreted. This listing includes Lots 7 & 8.
This property is off market, which means it's not currently listed for sale or rent on Zillow. This may be different from what's available on other websites or public sources.