Skip main navigation
Off market
  • $521,600

    1863 Wood Moor Pl, Bismarck, ND 58501

    4beds
    3baths
    3,676sqft
    SingleFamily
    Built in 1987
    0.33 Acres Lot
    $521,600 Zestimate®
    $142/sqft
    $3,326 Estimated rent

    Home value

    $521,600

    $496,000 - $553,000

    $3,326/mo

    Zestimate® history
    Loading
    Loading...

    Owner options

    List your home for rent

    $3,326/mo

    Rent Zestimate®

    Find your next renter with Zillow Rental Manager. Plus, with online applications, you can quickly screen prospective tenants – for free.

    Learn more

    $3,326/mo

    Rent Zestimate®

    Refinance and save

    $3,252/mo

    Est. payment

    Refinancing to a lower rate could help reduce your monthly payments and save thousands over the life of the loan.

    See today's rates

    $3,252/mo

    Est. payment

    Explore your selling options

    Work with a Zillow partner agent

    Leverage their expertise and Zillow's premium Showcase listings to get your home seen by more buyers.

    Get started

    List with your own agent

    Get your home in front of millions of buyers by listing it on Zillow.

    Learn how to do it

    Sell it yourself

    Take full control of how buyers see your home on Zillow by listing For Sale by Owner (FSBO).

    List your home

    What's special

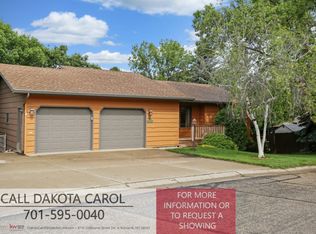
    Need a getaway property to escape to? Is your schedule making that impossible? Located in central Bismarck but with the privacy and atmosphere of a property way out of town, this property has a backyard oasis that could be the answer to your needed retreat. Take a break on the deck off the living area or the patio off the walk out basement and enjoy the views and seclusion of the shaded backyard with terraces leading down to the creek that runs from Sleepy Hollow. Find a second retreat on the patio off the service door from the triple stall garage where you will sit among mature trees of oak, ash, pine and layers of native North Dakota shrubs creating your own exclusive area. Once inside this 3 story property, the sanctuaries continue. The entire top level is a master suite with a see-through fireplace which creates a wall from the soaker tub/shower/bathroom area, extends to a private vanity area with a mirrored door walk-in closet, and then continues on to an additional room that can be used as an office or hobby space. The main level is an open living-dining area with sunrise and sunset views from the east and west facing windows and a focal point, sandstone fireplace. The kitchen has a corner sink with windows looking out over the picturesque backyard and a breakfast corner table. The entry off the garage holds a sink and laundry hook-ups and a hallway leading to a full bath and 2 bedrooms. The naturally lit basement level has south and west daylight windows and walk-out patio doors. The family room includes a large island with an old-fashioned ice-cream parlor, a built-in corner table, and a wood burning fireplace. The guest bedroom on this level is across from the ? bath and another room with an egress door currently being used as a laundry room complete with utility sink. This property is on a private road which is taken care of by a formed functioning association made of the local owners in this development. The association maintains and cares for the private road and currently the fee is $425 annually. Surprises that will delight you are found around every corner of this gardener?s dream lot. Complete maintenance history detail online and in the home book. New shingles and gutters since the June 2016 storm. And you thought you would never find your perfect place!

    This property is not currently displayed as for sale or rent on Zillow. This may be different from what's on other websites or public sources.
    Facts & features

    Interior

    Bedrooms & bathrooms
    • Bedrooms: 4
    • Bathrooms: 3
    Cooling
    • Central
    Features
    • Basement: Finished
    • Has fireplace: Yes
    Interior area
    • Total interior livable area: 3,676 sqft

    Property

    Parking
    • Parking features: Garage - Attached
    Lot
    • Size: 0.33 Acres
    Details
    • Parcel number: 0965002260

    Construction

    Type & style
    • Home type: SingleFamily
    Condition
    • Year built: 1987

    Community & HOA

    Location
    • Region: Bismarck

    Financial & listing details

    • Price per square foot: $142/sqft
    • Tax assessed value: $451,500
    • Annual tax amount: $11,184

    Price history

    DateEventPrice
    9/30/2016Sold--
    Source: Great North MLS #3331318 Report a problem
    7/26/2016Listed for sale$355,000$97/sqft
    Source: Keller Williams - Fargo-Moorhead #331318 Report a problem
    11/4/2010Sold--
    Source: Great North MLS #3312958 Report a problem

    Public tax history

    YearProperty taxesTax assessment
    2024$11,184 +131.9%$225,750 -6%
    2023$4,822 +12.7%$240,100 +18.4%
    2022$4,279 +3.9%$202,850 +12.6%
    2021$4,119 $180,200 -3.6%
    2020-- $186,850 +2.5%
    2019$3,736 -2.2%$182,300
    2018$3,821 $182,300
    2017-- $182,300
    2016$3,450 +4.3%$182,300 +10.8%
    2014$3,306 $164,600 +9.5%
    2013-- $150,300 +9%
    2012-- $137,900 +4%
    2011-- $132,600
    2010-- $132,600 +3.1%
    2009-- $128,600 +1%
    2008-- $127,350 +39.5%
    2003-- $91,300
    2002-- $91,300
    Find assessor info on the county website

    Neighborhood: 58501

    Nearby schools

    GreatSchools rating
    Schools provided by the listing agent
    • Elementary: Miller
    • High: Legacy

    Source: The MLS. This data may not be complete. We recommend contacting the local school district to confirm school assignments for this home.

    Get pre-qualified for a loan
    At Zillow Home Loans, we can pre-qualify you in as little as 5 minutes with no impact to your credit score.

    An equal housing lender. NMLS #10287.
