Skip main navigation
Closed
  • $399,900

    1863 Woodlawn Ave, East Cleveland, OH 44112

    3beds
    1,688sqft
    Single Family Residence
    Built in 2025
    3,323 Square Feet Lot
    $404,300 Zestimate®
    $237/sqft
    $2,316 Estimated rent

    Home value

    $404,300

    $376,000 - $437,000

    $2,316/mo

    Zestimate® history
    Loading
    Loading...

    Owner options

    List your home for rent

    $2,316/mo

    Rent Zestimate®

    Find your next renter with Zillow Rental Manager. Plus, with online applications, you can quickly screen prospective tenants – for free.

    Learn more

    $2,316/mo

    Rent Zestimate®

    Refinance and save

    $2,837/mo

    Est. payment

    Refinancing to a lower rate could help reduce your monthly payments and save thousands over the life of the loan.

    See today's rates

    $2,837/mo

    Est. payment

    Explore your selling options

    Work with a Zillow partner agent

    Leverage their expertise and Zillow's premium Showcase listings to get your home seen by more buyers.

    Get started

    List with your own agent

    Get your home in front of millions of buyers by listing it on Zillow.

    Learn how to do it

    Sell it yourself

    Take full control of how buyers see your home on Zillow by listing For Sale by Owner (FSBO).

    List your home

    What's special

    Rooftop solar panelsClassic architectural detailsStately center hall layoutPrimary bedroomAttached garagesTile backsplashWalk-in closet
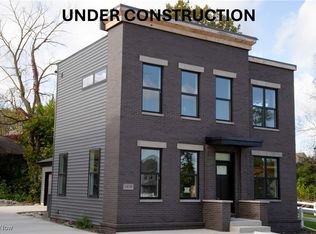
    Welcome to Circle East District, steps away from University Circle and Little Italy. Don't miss this opportunity to join the first phase of this growing community with close proximity to some of Cleveland's top cultural institutions, dining destinations, and medical facilities. The Circle East Brownstones blend classic architectural details with the comforts and innovation of modern living and a convenient location with all the amenities of Little Italy and University Circle at their doorstep. These homes provide the ultimate in sustainability, with all-electric systems and appliances, rooftop solar panels, EV chargers located directly in the attached garages, and numerous other energy-efficiency upgrades, all wrapped in the charm of a classic home design. Offering 3 bedrooms and 2.5 bathrooms, the brownstones feature a stately center hall layout, spacious living room, and open dining room and kitchen with quartz countertops, tile backsplash, and Energy Star stainless steel appliances. Upstairs is the primary bedroom, an ensuite full bathroom with a beautifully tiled shower, and walk-in closet. Two more bedrooms with a shared hallway bathroom finish out the second floor. Enjoy the convenience and cost savings of an environmentally friendly lifestyle with Energy Star certification, 15-year property tax abatement, and central location in the heart of Cuyahoga County’s cultural districts, with easy access to University Circle, Little Italy, and downtown Cleveland. This home is eligible for Greater Circle Living Down Payment Assistance and special builder financing is available with additional funds, offering valuable financial incentives. Designed for comfort, functionality, and efficiency with the charm of a classic home and all the conveniences of city living just minutes away. Move right in and start enjoying all that Circle East has to offer!

    Zillow last checked:

    Listing updated:

    Listed by:

    Michelle R Thomas 330-219-9963 sedwards@realtyreimagined.org,

    Realty Reimagined

    Bought with:

    Jayme Kostelnik, 2020005577

    Keller Williams Greater Metropolitan

    Source: MLS Now,MLS#: 5186120MLS LogoOriginating MLS: Akron Cleveland Association of REALTORS

    Facts & features

    Interior

    Bedrooms & bathrooms
    • Bedrooms: 3
    • Bathrooms: 3
    • Full bathrooms: 2
    • 1/2 bathrooms: 1
    • Main level bathrooms: 1
    Primary bedroom
    • Description: Flooring: Carpet
    • Level: Second
    • Dimensions: 12 x 18
    Bedroom
    • Description: Flooring: Carpet
    • Level: Second
    • Dimensions: 10 x 12
    Bedroom
    • Description: Flooring: Carpet
    • Level: Second
    • Dimensions: 11 x 10
    Primary bathroom
    • Description: Flooring: Ceramic Tile
    • Level: Second
    • Dimensions: 6 x 8
    Bathroom
    • Description: Flooring: Carpet
    • Level: Second
    • Dimensions: 5 x 10
    Bathroom
    • Description: Half Bathroom,Flooring: Luxury Vinyl Tile
    • Level: First
    Dining room
    • Description: Flooring: Luxury Vinyl Tile
    • Level: First
    • Dimensions: 10 x 10
    Kitchen
    • Description: Flooring: Luxury Vinyl Tile
    • Level: First
    • Dimensions: 15 x 10
    Living room
    • Description: Flooring: Luxury Vinyl Tile
    • Level: First
    • Dimensions: 20 x 11
    Heating
    • Forced Air
    Cooling
    • Central Air
    Appliances
    • Included: Dishwasher, Microwave, Range, Refrigerator
    Features
    • Basement: Unfinished
    • Has fireplace: No
    Interior area
    • Total structure area: 1,688
    • Total interior livable area: 1,688 sqft
    • Finished area above ground: 1,688

    Property

    Parking
    • Total spaces: 2
    • Parking features: Attached, Garage
    • Attached garage spaces: 2
    Features
    • Levels: Two
    • Stories: 2
    Lot
    • Size: 3,323 Square Feet
    Details
    • Parcel number: 67214135
    • Special conditions: Standard

    Construction

    Type & style
    • Home type: SingleFamily
    • Architectural style: Colonial
    • Property subtype: Single Family Residence
    Materials
    • Brick, Vinyl Siding
    • Roof: Asphalt,Fiberglass
    Condition
    • New Construction
    • New construction: Yes
    • Year built: 2025
    Details
    • Warranty included: Yes

    Utilities & green energy

    • Sewer: Public Sewer
    • Water: Public
    Green energy
    • Energy generation: Solar

    Community & HOA

    Community
    • Security: Security System
    • Subdivision: Cody Hills & Spencer
    HOA
    • Has HOA: No
    Location
    • Region: East Cleveland

    Financial & listing details

    • Price per square foot: $237/sqft
    • Tax assessed value: $5,000
    • Annual tax amount: $120
    • Date on market: 2/10/2026
    • Cumulative days on market: 30 days

    Price history

    DateEventPrice
    3/18/2026Sold$399,900$237/sqft
    Source: MLS Now #5186120 Report a problem
    3/12/2026Pending sale$399,900$237/sqft
    Source: MLS Now #5186120 Report a problem
    2/12/2026Contingent$399,900$237/sqft
    Source: MLS Now #5186120 Report a problem
    2/10/2026Listed for sale$399,900$237/sqft
    Source: MLS Now #5186120 Report a problem
    10/30/2025Listing removed$399,900$237/sqft
    Source: MLS Now #5121427 Report a problem
    9/26/2025Listed for sale$399,900$237/sqft
    Source: MLS Now #5121427 Report a problem
    8/30/2025Contingent$399,900$237/sqft
    Source: MLS Now #5121427 Report a problem
    5/9/2025Listed for sale$399,900+14426%$237/sqft
    Source: MLS Now #5121427 Report a problem
    12/21/2010Sold$2,753$2/sqft
    Source: Public Record Report a problem

    Public tax history

    YearProperty taxesTax assessment
    2025-- --
    2024-- --
    2023-- --
    2022-- --
    2021-- --
    2020-- --
    2019$105 -12.3%--
    2018$120 +17.1%$1,750
    2017$102 --
    2016-- --
    2015$102 -54.6%--
    2014$225 -82.9%--
    2009$1,317 +14.8%$1,300 -11.6%
    2008$1,148 +967.2%$1,470
    2007$108 +3.9%$1,470
    2006$104 +19.2%$1,470 +31.3%
    2005$87 -3.5%$1,120
    2004$90 +26.9%$1,120
    2003$71 +5.7%$1,120 +6.7%
    2002$67 -49%$1,050
    2001$132 $1,050
    2000$132 $1,050
    Find assessor info on the county website

    Neighborhood: University District

    Nearby schools

    GreatSchools rating
    Schools provided by the listing agent
    • District: East Cleveland CSD - 1812

    Source: MLS Now. This data may not be complete. We recommend contacting the local school district to confirm school assignments for this home.

    Get pre-qualified for a loan
    At Zillow Home Loans, we can pre-qualify you in as little as 5 minutes with no impact to your credit score.

    An equal housing lender. NMLS #10287.