Welcome to 18630, a beautifully crafted home by Spalding Builders, set on two serene acres. From the moment you enter, you’re greeted by a clean, peaceful, and aesthetically pleasing atmosphere that instantly feels like home. To the right, you’ll find an elegant dining area seamlessly connected to the kitchen—perfect for hosting gatherings and creating lasting memories. The kitchen features a new backsplash, adding a fresh and modern touch to the heart of the home. To the left, the home offers two comfortable bedrooms and a full bathroom, thoughtfully positioned for privacy. As you continue inside, a spacious living room with a cozy fireplace becomes the heart of the home, complemented by a bright and inviting sunroom that fills the space with natural light. An additional room provides flexibility for a home office, playroom, or creative space to suit your needs. The home also features a stunning master suite, generously sized and bathed in natural light, offering a peaceful retreat at the end of the day. The three-car garage includes newly epoxy flooring offering a clean, durable, and polished look. Outside the expansive, private backyard provides a peaceful retreat with endless possibilities.
Sold for $444,000
$444,000
18630 Asheville Hwy, Campobello, SC 29322
3beds
2,172sqft
Single Family Residence, Residential
Built in ----
2.41 Acres Lot
$441,300 Zestimate®
$204/sqft
$1,921 Estimated rent
Home value
$441,300
Estimated sales range
Not available
$1,921/mo
Zestimate® history
Owner options
List your home for rent
$1,921/mo
Rent Zestimate®
Find your next renter with Zillow Rental Manager. Plus, with online applications, you can quickly screen prospective tenants – for free.
$1,921/mo
Rent Zestimate®
Refinance and save
$2,650/mo
Est. payment
Refinancing to a lower rate could help reduce your monthly payments and save thousands over the life of the loan.
$2,650/mo
Est. payment
Explore your selling options
Work with a Zillow partner agent
Leverage their expertise and Zillow's premium Showcase listings to get your home seen by more buyers.
Get startedList with your own agent
Get your home in front of millions of buyers by listing it on Zillow.
Learn how to do itSell it yourself
Take full control of how buyers see your home on Zillow by listing For Sale by Owner (FSBO).
List your homeWhat's special
Cozy fireplaceComfortable bedroomsBright and inviting sunroomElegant dining area
Zillow last checked:
Listing updated:
Listed by:
Carolina Same 864-553-2771,
Agent Group Realty - Upstate
Bought with:
Kelly Quantrille
Real Broker, LLC
Source: Greater Greenville AOR,MLS#: 1578444
Facts & features
Interior
Bedrooms & bathrooms
- Bedrooms: 3
- Bathrooms: 2
- Full bathrooms: 2
- Main level bathrooms: 2
- Main level bedrooms: 3
Rooms
- Room types: Laundry
Primary bedroom
- Area: 272
- Dimensions: 17 x 16
Bedroom 2
- Area: 165
- Dimensions: 15 x 11
Bedroom 3
- Area: 156
- Dimensions: 13 x 12
Primary bathroom
- Features: Double Sink, Full Bath, Shower-Separate, Tub-Separate, Walk-In Closet(s)
- Level: Main
Dining room
- Area: 182
- Dimensions: 14 x 13
Family room
- Area: 391
- Dimensions: 23 x 17
Kitchen
- Area: 234
- Dimensions: 18 x 13
Living room
- Area: 391
- Dimensions: 17 x 23
Heating
- Electric, Forced Air
Cooling
- Central Air, Electric
Appliances
- Included: Dishwasher, Disposal, Refrigerator, Free-Standing Electric Range, Microwave, Electric Water Heater
- Laundry: 1st Floor, Laundry Room
Features
- Ceiling Fan(s), Ceiling Smooth, Granite Counters, Open Floorplan, Soaking Tub, Walk-In Closet(s), Split Floor Plan
- Flooring: Carpet, Ceramic Tile, Laminate
- Windows: Vinyl/Aluminum Trim, Insulated Windows
- Basement: None
- Attic: Storage
- Number of fireplaces: 1
- Fireplace features: Gas Log
Interior area
- Total structure area: 2,199
- Total interior livable area: 2,172 sqft
Property
Parking
- Total spaces: 3
- Parking features: Attached, Circular Driveway
- Attached garage spaces: 3
- Has uncovered spaces: Yes
Features
- Levels: One
- Stories: 1
- Patio & porch: Front Porch, Screened
Lot
- Size: 2.41 Acres
- Dimensions: 223 x 482 x 161
- Features: 2 - 5 Acres
- Topography: Level
Details
- Parcel number: 12000200.00
Construction
Type & style
- Home type: SingleFamily
- Architectural style: Craftsman
- Property subtype: Single Family Residence, Residential
Materials
- Brick Veneer, Vinyl Siding
- Foundation: Slab
- Roof: Composition
Details
- Builder name: Spaulding
Utilities & green energy
- Sewer: Septic Tank
- Water: Public
Community & HOA
Community
- Features: None
- Subdivision: None
HOA
- Has HOA: No
- Services included: None
Location
- Region: Campobello
Financial & listing details
- Price per square foot: $204/sqft
- Date on market: 1/7/2026
Price history
| Date | Event | Price |
|---|---|---|
| 3/30/2026 | Sold | $444,000-4.5%$204/sqft |
Source:  Greater Greenville AOR #1578444 Report a problem Greater Greenville AOR #1578444 Report a problem | ||
| 3/2/2026 | Contingent | $465,000$214/sqft |
Source: Greater Greenville AOR #1578444 Report a problem | ||
| 2/16/2026 | Price change | $465,000-1%$214/sqft |
Source: Greater Greenville AOR #1578444 Report a problem | ||
| 1/7/2026 | Listed for sale | $469,900+20.8%$216/sqft |
Source: Greater Greenville AOR #1578444 Report a problem | ||
| 2/12/2024 | Sold | $389,000-2.7%$179/sqft |
Source:  SAR as distributed by MLS GRID #307168 Report a problem SAR as distributed by MLS GRID #307168 Report a problem | ||
| 1/12/2024 | Pending sale | $399,900$184/sqft |
Source: SAR as distributed by MLS GRID #307168 Report a problem | ||
| 1/8/2024 | Listed for sale | $399,900$184/sqft |
Source: SAR as distributed by MLS GRID #307168 Report a problem | ||
| 1/5/2024 | Listing removed | -- |
Source: Greater Greenville AOR #1504767 Report a problem | ||
| 11/7/2023 | Price change | $399,900-3.6%$184/sqft |
Source: Greater Greenville AOR #1504767 Report a problem | ||
| 10/3/2023 | Price change | $415,000-4.6%$191/sqft |
Source: Greater Greenville AOR #1504767 Report a problem | ||
| 9/16/2023 | Price change | $435,000-3.3%$200/sqft |
Source: Greater Greenville AOR #1504767 Report a problem | ||
| 8/2/2023 | Listed for sale | $450,000$207/sqft |
Source: Greater Greenville AOR #1504767 Report a problem | ||
Public tax history
Tax history is unavailable.
Neighborhood: 29322
Nearby homes
- $425,0003 bd2 ba2.2k sqft18590 Asheville Hwy, Campobello, SC 29322Sold

- $415,0003 bd2 ba2.2k sqft18610 Asheville Hwy, Campobello, SC 29322Sold
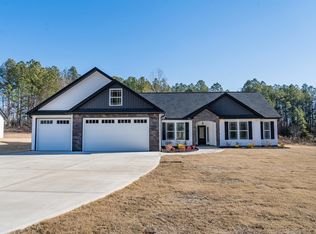
- $566,7004 bd3 ba2.7k sqft349 Roy Hall Way, Campobello, SC 29322Off Market
- $468,3004 bd3 ba2.4k sqft355 Roy Hall Way, Campobello, SC 29322Off Market
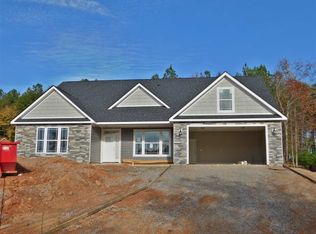
- $379,1003 bd2 ba1.9k sqft343 Roy Hall Way, Campobello, SC 29322Off Market
- $420,0003 bd2 ba2.2k sqft18570 Asheville Hwy, Campobello, SC 29322Sold
- $497,6003 bd3 ba2.3k sqft337 Roy Hall Way, Campobello, SC 29322Off Market
- $416,6003 bd2 ba2.1k sqft361 Roy Hall Way, Campobello, SC 29322Off Market
Nearby schools
GreatSchools rating
- 5/10Campobello-Gramling Elementary SchoolGrades: PK-8Distance: 2.5 mi
- 8/10Landrum High SchoolGrades: 9-12Distance: 0.4 mi
Schools provided by the listing agent
- Elementary: O.P. Earle
- Middle: Landrum
- High: Landrum
Source: Greater Greenville AOR. This data may not be complete. We recommend contacting the local school district to confirm school assignments for this home.
Get a cash offer in 3 minutes
Find out how much your home could sell for in as little as 3 minutes with a no-obligation cash offer.
Estimated market value
$441,300
Get a cash offer in 3 minutes
Find out how much your home could sell for in as little as 3 minutes with a no-obligation cash offer.
Estimated market value
$441,300
- South Carolina
- Spartanburg County
- Campobello
- 29322
- 18630 Asheville Hwy
Nearby cities
Nearby zip codes
Other Campobello Topics
