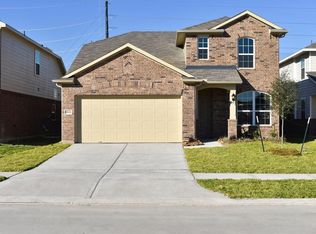
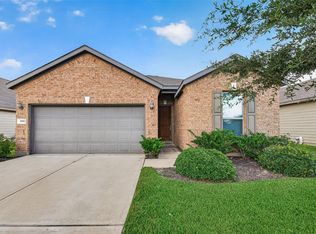
This rare, well-maintained two story, 4-bedroom, 2.5-bath home sits on a desirable CORNER LOT with no rear neighbors, offering exceptional privacy and space. TURN-KEY ready! Interior professionally, freshly painted throughout, professionally cleaned throughout and all carpeted areas professionally steam cleaned. The open-concept kitchen features an island, a NEW stove, and a NEW sink faucet, seamlessly connecting to the family room with easy access to the backyard. Downstairs offers a flexible room perfect for formal dining, an office, or additional living space. Conveniently located downstairs is the primary room with an ensuite primary bathroom. While upstairs boasts a grand game room with a designated desk area. Step outside to a professionally power-washed covered patio overlooking a well-groomed lawn, ready for family gatherings and entertaining, all set against the serene private space. ALL appliances INCLUDED. Let’s book your appointment TODAY!!
Pending
Price cut: $10K (6/26)
$314,900
18630 Boca Chica Ln, Houston, TX 77084
4beds
2,533sqft
Single Family Residence
Built in 2017
5,649 Square Feet Lot
$308,400 Zestimate®
$124/sqft
$32/mo HOA
What's special
Professionally freshly painted throughoutNew stoveProfessionally cleaned throughoutProfessionally power-washed covered patioSerene private spaceWell-groomed lawnCorner lot
- 103 days |
- 170 |
- 14 |
Zillow last checked:
Listing updated:
Listed by:
Bessie Lopez TREC #0770078 888-226-1024,
White Picket Realty LLC
Source: HAR,MLS#: 88981899
Facts & features
Interior
Bedrooms & bathrooms
- Bedrooms: 4
- Bathrooms: 3
- Full bathrooms: 2
- 1/2 bathrooms: 1
Rooms
- Room types: Game Room
Primary bathroom
- Features: Half Bath, Primary Bath: Double Sinks, Primary Bath: Separate Shower, Primary Bath: Soaking Tub, Secondary Bath(s): Tub/Shower Combo
Kitchen
- Features: Kitchen Island, Pantry, Pots/Pans Drawers
Heating
- Natural Gas
Cooling
- Ceiling Fan(s), Electric
Appliances
- Included: ENERGY STAR Qualified Appliances, Disposal, Dryer, Refrigerator, Washer, Convection Oven, Microwave, Free-Standing Range, Gas Range, Dishwasher
- Laundry: Electric Dryer Hookup, Gas Dryer Hookup, Washer Hookup
Features
- 3 Bedrooms Up, Primary Bed - 1st Floor
- Flooring: Carpet, Tile
- Has fireplace: No
Interior area
- Total structure area: 2,533
- Total interior livable area: 2,533 sqft
Property
Parking
- Total spaces: 2
- Parking features: Attached
- Attached garage spaces: 2
Features
- Stories: 2
- Patio & porch: Covered
- Exterior features: Sprinkler System
- Fencing: Back Yard
Lot
- Size: 5,649 Square Feet
- Features: Corner Lot, 0 Up To 1/4 Acre
Details
- Parcel number: 1313040030001
Construction
Type & style
- Home type: SingleFamily
- Architectural style: Traditional
- Property subtype: Single Family Residence
Materials
- Brick, Cement Siding
- Foundation: Slab
- Roof: Composition
Condition
- New construction: No
- Year built: 2017
Utilities & green energy
- Sewer: Public Sewer
- Water: Public
Green energy
- Energy efficient items: Thermostat, Lighting, HVAC
Community & HOA
Community
- Subdivision: Inter Nos One Sec
HOA
- Has HOA: Yes
- HOA fee: $385 annually
Location
- Region: Houston
Financial & listing details
- Price per square foot: $124/sqft
- Tax assessed value: $324,375
- Annual tax amount: $7,574
- Date on market: 4/9/2026
- Listing terms: Cash,Conventional,FHA,VA Loan
- Road surface type: Concrete
Estimated market value
$308,400
$293,000 - $324,000
$2,301/mo
Price history
| Date | Event | Price |
|---|---|---|
| 7/10/2026 | Pending sale | $314,900$124/sqft |
Source:  HAR #88981899 Report a problem HAR #88981899 Report a problem | ||
| 6/26/2026 | Price change | $314,900-3.1%$124/sqft |
Source: HAR #88981899 Report a problem | ||
| 4/9/2026 | Listed for sale | $324,900$128/sqft |
Source: HAR #88981899 Report a problem | ||
| 7/12/2024 | Listing removed | -- |
Source:  HAR #74747156 Report a problem HAR #74747156 Report a problem | ||
| 6/11/2024 | Listed for rent | $2,399$1/sqft |
Source: HAR #74747156 Report a problem | ||
Public tax history
| Year | Property taxes | Tax assessment |
|---|---|---|
| 2025 | $5,984 -0.3% | $324,375 -1.4% |
| 2024 | $6,004 +41.8% | $329,000 -8.2% |
| 2023 | $4,233 -25.4% | $358,203 +14.3% |
| 2022 | $5,672 | $313,404 +28.9% |
| 2021 | -- | $243,186 +2% |
| 2020 | $4,318 -15.6% | $238,485 |
| 2019 | $5,115 +392% | $238,485 +20.8% |
| 2018 | $1,040 | $197,450 |
| 2017 | $1,040 | -- |
Find assessor info on the county website
Monthly payment
Est. payment
Payment breakdown
Explore the cost of this home by adjusting the details. Changes won't be saved.Climate risks
Neighborhood: 77084
Nearby schools
GreatSchools rating
- 6/10Jean & Betty Schmalz Elementary SchoolGrades: PK-5Distance: 0.3 mi
- 6/10Cardiff Junior High SchoolGrades: 6-8Distance: 1 mi
- 4/10Mayde Creek High SchoolGrades: 9-12Distance: 1.3 mi
Schools provided by the listing agent
- Elementary: Schmalz Elementary School
- Middle: Cardiff Junior High School
- High: Mayde Creek High School
Source: HAR. This data may not be complete. We recommend contacting the local school district to confirm school assignments for this home.
- $300,1004 bd2 ba2.2k sqft18626 Boca Chica Ln, Houston, TX 77084Off Market
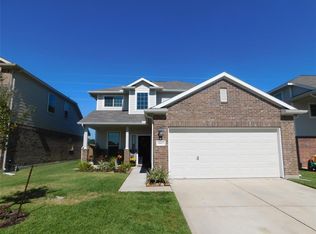
- $--4 bd3 ba2.2k sqft18622 Boca Chica Ln, Houston, TX 77084Sold
- $324,9004 bd2 ba2.7k sqft3534 El Sueno St, Houston, TX 77084Off Market

- $288,8003 bd2 ba1.7k sqft3551 El Sueno St, Houston, TX 77084Off Market
- $282,1004 bd3 ba2k sqft18618 Boca Chica Ln, Houston, TX 77084Off Market
- $259,7003 bd2 ba1.4k sqft3547 El Sueno St, Houston, TX 77084Off Market
- $324,9004 bd3 ba2.6k sqft3543 El Sueno St, Houston, TX 77084For Sale
- $258,1003 bd2 ba1.4k sqft3530 El Sueno St, Houston, TX 77084Off Market
A local agent can set up tours, give advice and negotiate with sellers.
A local lender can help you make sure your offer is ready when you are.
Similar homes
- $329,9004 bd3 ba2.7k sqft5515 Casa Batillo Dr, Katy, TX 77449For Sale
 MLS ID #70639157, Wenjie Wang, Sunet Group. HAR
 - $285,0003 bd3 ba2.1k sqft4951 Evergreen Haven Ct, Houston, TX 77084For Sale
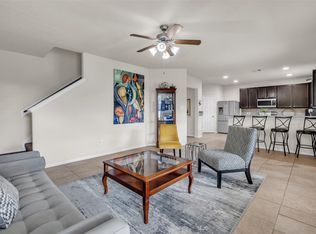 MLS ID #15156378, Angelica Bracho, Berkshire Hathaway HomeServices Premier Properties. HAR
 - $314,9995 bd3 ba2.2k sqft3131 Upland Spring Trce, Katy, TX 77493For Sale
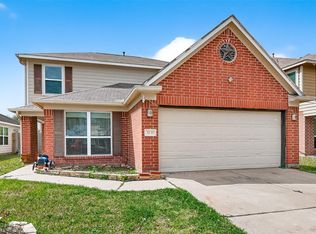 MLS ID #7380588, Marlene Alvarenga Medina, Step Real Estate. HAR
 - $294,9004 bd2 ba1.9k sqft20902 Cullen Ranch Rd, Katy, TX 77449For Sale
 MLS ID #43403620, Shanoop Kothari, M&M Realty. HAR
 - $265,0003 bd2 ba1.8k sqft3523 Apple Dale Dr, Houston, TX 77084For SaleMLS ID #17206168, Jay Clemente, Realty World Homes & Estates. HAR
- $313,9994 bd3 ba2.1k sqft6027 Dunsley Dr, Katy, TX 77449For SaleMLS ID #8838530, Khanh Ha, Regions Commercial Partners, LLC. HAR
- $318,0004 bd3 ba2.4k sqft5426 Louie Ln, Katy, TX 77449For SaleMLS ID #5543952, Amber Broadway, Opendoor Brokerage, LLC. HAR
- $305,0004 bd3 ba2.2k sqft20114 Windystone Dr, Katy, TX 77449For SaleMLS ID #96209133, Pitor Naomi, Wolex Properties. HAR
- $310,0004 bd3 ba2.4k sqft6422 Mustang Draw Ln, Katy, TX 77449For SaleMLS ID #12844911, Wenjie Wang, Sunet Group. HAR
- $308,0004 bd3 ba2.7k sqft17326 Danbury Bridge Dr, Houston, TX 77095For SaleMLS ID #78839692, Sandra Ferguson, Precision Realty & Mgmt.. HAR
- $314,9993 bd3 ba2.1k sqft22514 Lavender Knoll Ln, Katy, TX 77449For SaleMLS ID #58075696, Clinton Omiwade, Legacy Living Real Estate LLC. HAR
- $299,9004 bd2 ba2.2k sqft25611 Reign Wayman Ct, Katy, TX 77493For SaleMLS ID #8536597, Shanoop Kothari, M&M Realty. HAR
- $295,0003 bd3 ba1.8k sqft8134 Heartbrook Field Ln, Cypress, TX 77433For SaleMLS ID #45104682, Jimmy Franklin, eXp Realty LLC. HAR
- $299,9994 bd3 ba2.5k sqft6515 Gorton Dr, Katy, TX 77449For SaleMLS ID #38682640, Sayra Guerra, Real Broker, LLC. HAR
- $295,0004 bd3 ba2.5k sqft8235 Gran Villa Dr, Cypress, TX 77433For SaleMLS ID #50332233, Juan Zamora, Surge Realty. HAR
- $305,0004 bd2 ba1.8k sqft21518 Gannet Peak Way, Katy, TX 77449For SaleMLS ID #7864816, Todd Patin, RE/MAX Signature. HAR
- $325,0005 bd3 ba2.9k sqft8519 Windy Thicket Ln, Cypress, TX 77433For SaleMLS ID #48220051, Natasha Carroll, Natasha Carroll Realty. HAR
- $299,9004 bd3 ba2k sqft18502 Bridoon Dr, Cypress, TX 77433For SaleMLS ID #83636037, Cody McMillian, Niva Realty. HAR
- $330,0004 bd3 ba2.1k sqft14230 Garland Brook Dr, Houston, TX 77083For SaleMLS ID #56855829, Jason Quang, LPT Realty, LLC. HAR
- $350,0005 bd3 ba2.5k sqft9238 Carlin Bend Ln, Houston, TX 77095For SaleMLS ID #23203720, Lisa Mann, eXp Realty LLC. HAR
