Welcome to the Redwood Plan.
All living on one level !
A luxury twin home that offers a well-designed layout, providing ample space for comfortable living. This home features 4 bedrooms,3 bathrooms, and a two-car garage on a walk out lot with a deck and concrete patio underneath.
Main Floor Layout:
Great Room: The spacious great room is perfect for family gatherings and entertaining, featuring an open layout that flows seamlessly into the dining area and kitchen. Gas Fireplace
Kitchen: The modern kitchen is equipped with a large island, plenty of counter space, a pantry, and high-quality appliances.
Dining Area: Adjacent to the kitchen, the dining area provides a cozy space for meals and socializing.
Primary Bedroom: The primary bedroom on the main floor includes an en-suite bathroom with dual sinks, a soaking tub, a separate walk in shower, and a walk-in closet, offering a private retreat for homeowners.
Mud Room: The mud room, located near the garage entry, provides extra storage and organization space.
2 Bedrooms:Extra Bedroom for Guests and a study.
Full Bath: One full bathroom to ensure comfort and convenience for family and guests
Laundry Room: Conveniently located on the main floor, walk through the mudroom and Primary
Bedroom closet to the laundry room, makes laundry tasks easy and efficient.
Two-Car Garage: The attached garage offers ample space for vehicles and additional storage.
Lower Level Layout:
. The Lower Level Layout Finished
Family Room: The finished family room in the lower level is ideal for entertainment, games, or relaxation. Gas Fireplace
Bedroom 4: An additional bedroom on the lower level provides extra space for guests or family members.
3/4 Bath: A 3/4 bath in the lower level ensures convenience for lower level occupants.
Mechanical Room: The mechanical room offers space for utilities and additional storage.
Storage Area: Ample storage space is available in the lower level for all your belongings.
The Redwood floor plan combines elegant living spaces with practical design elements, ensuring a comfortable and stylish home for families. This layout is designed to cater to modern living needs, offering a perfect blend of luxury and functionality
Closed
$710,380
18630 Icebox Ln, Lakeville, MN 55044
4beds
3,416sqft
Twin Home
Built in 2025
3,484 Square Feet Lot
$716,300 Zestimate®
$208/sqft
$3,594 Estimated rent
Home value
$716,300
$666,000 - $766,000
$3,594/mo
Zestimate® history
Owner options
List your home for rent
$3,594/mo
Rent Zestimate®
Find your next renter with Zillow Rental Manager. Plus, with online applications, you can quickly screen prospective tenants – for free.
$3,594/mo
Rent Zestimate®
Refinance and save
$4,872/mo
Est. payment
Refinancing to a lower rate could help reduce your monthly payments and save thousands over the life of the loan.
$4,872/mo
Est. payment
Explore your selling options
Work with a Zillow partner agent
Leverage their expertise and Zillow's premium Showcase listings to get your home seen by more buyers.
Get startedList with your own agent
Get your home in front of millions of buyers by listing it on Zillow.
Learn how to do itSell it yourself
Take full control of how buyers see your home on Zillow by listing For Sale by Owner (FSBO).
List your homeWhat's special
Zillow last checked:
Listing updated:
Listed by:
Tricia Riggin 612-910-2256,
Youngfield Homes, Inc
Bought with:
Scott A Wojahn
Edina Realty, Inc.
Source: NorthstarMLS as distributed by MLS GRID,MLS#: 6826453
Facts & features
Interior
Bedrooms & bathrooms
- Bedrooms: 4
- Bathrooms: 3
- Full bathrooms: 2
- 3/4 bathrooms: 1
Bedroom
- Level: Main
- Area: 221 Square Feet
- Dimensions: 13x17
Bedroom 2
- Level: Main
- Area: 156 Square Feet
- Dimensions: 12x13
Bedroom 3
- Level: Main
- Area: 143 Square Feet
- Dimensions: 11x13
Bedroom 4
- Level: Lower
- Area: 255 Square Feet
- Dimensions: 15x17
Dining room
- Level: Main
- Area: 195 Square Feet
- Dimensions: 13x15
Great room
- Level: Main
- Area: 195 Square Feet
- Dimensions: 13x15
Kitchen
- Level: Main
- Area: 175 Square Feet
- Dimensions: 12.5x14
Laundry
- Level: Main
- Area: 63 Square Feet
- Dimensions: 7x9
Living room
- Level: Lower
- Area: 437.5 Square Feet
- Dimensions: 25x17.5
Mud room
- Level: Main
- Area: 80 Square Feet
- Dimensions: 10x8
Recreation room
- Level: Lower
- Area: 256 Square Feet
- Dimensions: 16x16
Heating
- Forced Air
Cooling
- Central Air
Appliances
- Included: Air-To-Air Exchanger, Chandelier, Cooktop, Dishwasher, Disposal, Electric Water Heater, ENERGY STAR Qualified Appliances, Exhaust Fan, Freezer, Microwave, Refrigerator, Stainless Steel Appliance(s), Wall Oven
- Laundry: Electric Dryer Hookup, Laundry Room, Main Level, Washer Hookup
Features
- Basement: Drain Tiled,Drainage System,Egress Window(s),Concrete,Sump Basket,Sump Pump,Tile Shower,Walk-Out Access
- Number of fireplaces: 1
- Fireplace features: Family Room, Gas, Living Room
Interior area
- Total structure area: 3,416
- Total interior livable area: 3,416 sqft
- Finished area above ground: 2,241
- Finished area below ground: 1,175
Property
Parking
- Total spaces: 2
- Parking features: Attached, Asphalt, Garage Door Opener
- Attached garage spaces: 2
- Has uncovered spaces: Yes
- Details: Garage Door Height (8), Garage Door Width (16)
Accessibility
- Accessibility features: None
Features
- Levels: One
- Stories: 1
- Patio & porch: Composite Decking, Deck, Patio, Rear Porch
- Pool features: None
- Fencing: None
Lot
- Size: 3,484 Square Feet
- Dimensions: 41 x 90 x 41 x 90
- Features: Tree Coverage - Light
Details
- Foundation area: 2310
- Parcel number: 221199020050
- Zoning description: Residential-Single Family
Construction
Type & style
- Home type: SingleFamily
- Property subtype: Twin Home
- Attached to another structure: Yes
Materials
- Post and Beam, Concrete
- Roof: Age 8 Years or Less,Asphalt
Condition
- New construction: Yes
- Year built: 2025
Details
- Builder name: COUNTRY JOE HOMES
Utilities & green energy
- Electric: 200+ Amp Service
- Gas: Natural Gas
- Sewer: City Sewer/Connected
- Water: City Water - In Street
- Utilities for property: Underground Utilities
Community & HOA
Community
- Subdivision: Autumn Hill
HOA
- Has HOA: Yes
- Services included: Hazard Insurance, Lawn Care, Maintenance Grounds, Professional Mgmt, Sanitation, Snow Removal
- HOA fee: $425 monthly
- HOA name: RowCal
- HOA phone: 651-233-1307
Location
- Region: Lakeville
Financial & listing details
- Price per square foot: $208/sqft
- Annual tax amount: $108
- Date on market: 12/12/2025
- Date available: 04/30/2026
Price history
| Date | Event | Price |
|---|---|---|
| 4/8/2026 | Sold | $710,380+1.6%$208/sqft |
Source:  NorthstarMLS as distributed by MLS GRID #6826453 Report a problem NorthstarMLS as distributed by MLS GRID #6826453 Report a problem | ||
| 12/12/2025 | Pending sale | $698,881$205/sqft |
Source: NorthstarMLS as distributed by MLS GRID #6826453 Report a problem | ||
Public tax history
Tax history is unavailable.
Neighborhood: 55044
Nearby homes
- $717,1833 bd3 ba3.4k sqft18636 Icebox Ln, Lakeville, MN 55044Sold

- $724,0774 bd3 ba3.4k sqft18624 Icebox Ln, Lakeville, MN 55044Sold

- $766,5585 bd4 ba3.9k sqft18618 Icebox Ln, Lakeville, MN 55044Sold
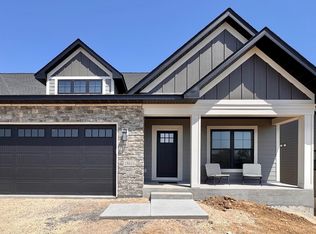
- $14,500-- bd-- ba-- sqft18536 Ifton Way, Lakeville, MN 55044Off Market
- $14,500-- bd-- ba-- sqft18606 Icebox Ln, Lakeville, MN 55044Off Market
- $14,500-- bd-- ba-- sqft18542 Ifton Way, Lakeville, MN 55044Off Market
- $100-- bd-- ba-- sqft8887 190th St W, Lakeville, MN 55044Off Market
- $448,200-- bd-- ba-- sqft8887 190th St W, Lakeville, MN 55044Off Market
Nearby schools
GreatSchools rating
- 7/10Eastview Elementary SchoolGrades: K-5Distance: 0.6 mi
- 7/10Kenwood Trail Middle SchoolGrades: 6-8Distance: 1.3 mi
- 10/10Lakeville North High SchoolGrades: 9-12Distance: 1.1 mi
Get a cash offer in 3 minutes
Find out how much your home could sell for in as little as 3 minutes with a no-obligation cash offer.
Estimated market value
$716,300
Get a cash offer in 3 minutes
Find out how much your home could sell for in as little as 3 minutes with a no-obligation cash offer.
Estimated market value
$716,300
- Minnesota
- Dakota County
- Lakeville
- 55044
- 18630 Icebox Ln
Nearby cities
Nearby zip codes
Other Lakeville Topics
