Skip main navigation
Closed
  • $295,000

    18630 Jonesboro Ct #105, Lakeville, MN 55044

    2beds
    1,768sqft
    (TH) Side x Side
    Built in 2005
    -- sqft lot
    $293,900 Zestimate®
    $167/sqft
    $2,267 Estimated rent

    Home value

    $293,900

    $273,000 - $317,000

    $2,267/mo

    Zestimate® history
    Loading
    Loading...

    Owner options

    List your home for rent

    $2,267/mo

    Rent Zestimate®

    Find your next renter with Zillow Rental Manager. Plus, with online applications, you can quickly screen prospective tenants – for free.

    Learn more

    $2,267/mo

    Rent Zestimate®

    Refinance and save

    $1,770/mo

    Est. payment

    Refinancing to a lower rate could help reduce your monthly payments and save thousands over the life of the loan.

    See today's rates

    $1,770/mo

    Est. payment

    Explore your selling options

    Work with a Zillow partner agent

    Leverage their expertise and Zillow's premium Showcase listings to get your home seen by more buyers.

    Get started

    List with your own agent

    Get your home in front of millions of buyers by listing it on Zillow.

    Learn how to do it

    Sell it yourself

    Take full control of how buyers see your home on Zillow by listing For Sale by Owner (FSBO).

    List your home

    What's special

    End-unit townhomeStunning wetland viewsCozy family roomAttached en-suite bathSleek stainless steel appliancesLarge primary bedroomOpens to a deck
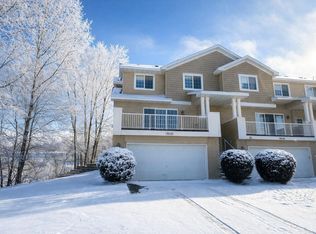
    This spacious end-unit townhome in Lakeville offers 1,768 sq ft of well-designed living space and stunning wetland views. The main level features a bright and airy living room that opens to a deck, a kitchen with sleek stainless steel appliances, a dining area, and a convenient half bath. Upstairs, you'll find a loft area, a large primary bedroom with a walk-in closet and attached en-suite bath, plus a second bedroom. The finished lower level includes a cozy family room, laundry area, and a bonus room with bathroom rough-ins. Enjoy direct access to the garage and a private side patio. Conveniently located in the highly-rated Lakeville School District 194, and just minutes from parks, lakes, shopping, dining, Metro Transit Park & Ride, and easy highway access!

    Zillow last checked:

    Listing updated:

    Listed by:

    Carlee Cuthbert 952-451-5551,

    eXp Realty

    Bought with:

    RE/MAX Advantage Plus

    Source: NorthstarMLS as distributed by MLS GRID,MLS#: 6651008MLS Logo

    Facts & features

    Interior

    Bedrooms & bathrooms
    • Bedrooms: 2
    • Bathrooms: 2
    • Full bathrooms: 1
    • 1/2 bathrooms: 1
    Bedroom
    • Level: Upper
    • Area: 182 Square Feet
    • Dimensions: 14x13
    Bedroom 2
    • Level: Upper
    • Area: 110 Square Feet
    • Dimensions: 11x10
    Deck
    • Level: Main
    • Area: 252 Square Feet
    • Dimensions: 21x12
    Dining room
    • Level: Main
    • Area: 192 Square Feet
    • Dimensions: 16x12
    Family room
    • Level: Lower
    • Area: 120 Square Feet
    • Dimensions: 12x10
    Garage
    • Level: Lower
    • Area: 575 Square Feet
    • Dimensions: 23x25
    Kitchen
    • Level: Main
    • Area: 132 Square Feet
    • Dimensions: 12x11
    Living room
    • Level: Main
    • Area: 288 Square Feet
    • Dimensions: 24x12
    Loft
    • Level: Upper
    • Area: 90 Square Feet
    • Dimensions: 10x9
    Patio
    • Level: Lower
    • Area: 36 Square Feet
    • Dimensions: 6x6
    Storage
    • Level: Lower
    • Area: 35 Square Feet
    • Dimensions: 5x7
    Utility room
    • Level: Lower
    • Area: 42 Square Feet
    • Dimensions: 7x6
    Heating
    • Forced Air
    Cooling
    • Central Air
    Appliances
    • Included: Dishwasher, Dryer, Exhaust Fan, Microwave, Range, Refrigerator, Washer, Water Softener Owned
    Features
    • Basement: Partially Finished,Walk-Out Access
    • Has fireplace: No
    Interior area
    • Total structure area: 1,768
    • Total interior livable area: 1,768 sqft
    • Finished area above ground: 1,404
    • Finished area below ground: 364

    Property

    Parking
    • Total spaces: 2
    • Parking features: Attached, Asphalt, Tuckunder Garage
    • Attached garage spaces: 2
    Accessibility
    • Accessibility features: None
    Features
    • Levels: More Than 2 Stories
    Details
    • Foundation area: 730
    • Parcel number: 222780110105
    • Zoning description: Residential-Single Family

    Construction

    Type & style
    • Home type: Townhouse
    • Property subtype: (TH) Side x Side
    • Attached to another structure: Yes
    Materials
    • Roof: Age 8 Years or Less
    Condition
    • New construction: No
    • Year built: 2005

    Utilities & green energy

    • Gas: Natural Gas
    • Sewer: City Sewer/Connected
    • Water: City Water/Connected

    Community & HOA

    Community
    • Subdivision: Fox Meadows 2nd Add
    HOA
    • Has HOA: Yes
    • Services included: Hazard Insurance, Lawn Care, Maintenance Grounds, Professional Mgmt, Sanitation, Snow Removal, Water
    • HOA fee: $279 monthly
    • HOA name: Active Association Property Management
    • HOA phone: 651-505-4500
    Location
    • Region: Lakeville

    Financial & listing details

    • Price per square foot: $167/sqft
    • Annual tax amount: $2,978
    • Date on market: 4/28/2025
    • Cumulative days on market: 207 days

    Price history

    DateEventPrice
    5/14/2025Pending sale$295,000$167/sqft
    Source: NorthstarMLS as distributed by MLS GRID #6651008 Report a problem
    5/13/2025Sold$295,000$167/sqft
    Source: NorthstarMLS as distributed by MLS GRID #6651008 Report a problem
    4/28/2025Listed for sale$295,000$167/sqft
    Source: NorthstarMLS as distributed by MLS GRID #6651008 Report a problem
    4/21/2025Listing removed$295,000$167/sqft
    Source: NorthstarMLS as distributed by MLS GRID #6651008 Report a problem
    4/21/2025Listed for sale$295,000$167/sqft
    Source: NorthstarMLS as distributed by MLS GRID #6651008 Report a problem
    4/1/2025Pending sale$295,000$167/sqft
    Source: NorthstarMLS as distributed by MLS GRID #6651008 Report a problem
    2/28/2025Listed for sale$295,000$167/sqft
    Source: NorthstarMLS as distributed by MLS GRID #6651008 Report a problem
    12/14/2024Listing removed$295,000$167/sqft
    Source: NorthstarMLS as distributed by MLS GRID #6629474 Report a problem
    11/11/2024Listed for sale$295,000-1.5%$167/sqft
    Source: NorthstarMLS as distributed by MLS GRID #6629474 Report a problem
    11/9/2024Listing removed$299,500$169/sqft
    Source: NorthstarMLS as distributed by MLS GRID #6534020 Report a problem
    7/19/2024Price change$299,500-0.2%$169/sqft
    Source: NorthstarMLS as distributed by MLS GRID #6534020 Report a problem
    7/10/2024Listed for sale$300,000+26.6%$170/sqft
    Source: NorthstarMLS as distributed by MLS GRID #6534020 Report a problem
    11/15/2019Sold$237,000$134/sqft
    Source: NorthstarMLS as distributed by MLS GRID #5316453 Report a problem

    Public tax history

    Tax history is unavailable.

    Neighborhood: 55044

    Nearby schools

    GreatSchools rating
    Get a cash offer in 3 minutes
    Find out how much your home could sell for in as little as 3 minutes with a no-obligation cash offer.
    Estimated market value
    $293,900
    Get a cash offer in 3 minutes
    Find out how much your home could sell for in as little as 3 minutes with a no-obligation cash offer.
    Estimated market value
    $293,900