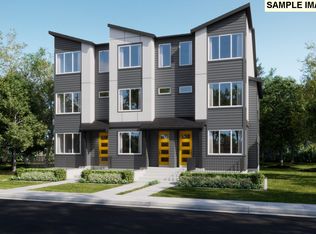
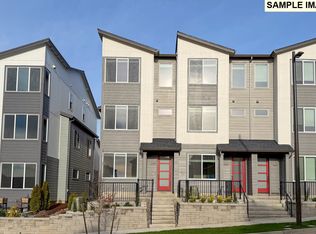
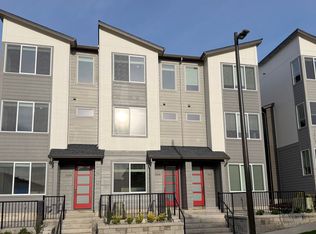
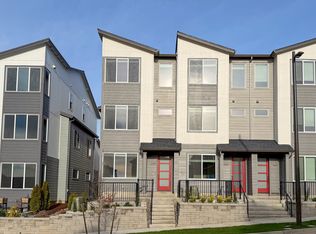
Welcome to Scholls Heights! This new construction townhome with the Bella floorplan offers three levels of stylish and functional living. On the entry level, a tandem two-bay garage sits alongside a private den, ideal for work or quiet relaxation. The second floor showcases an open-concept layout that connects the kitchen, dining area, and great room, extending to a covered deck for outdoor enjoyment. A secondary bedroom on this level provides flexibility for guests or a home office. Upstairs are two primary suites, each with an en-suite bathroom and a walk-in closet. Interior finishes include quartz countertops, slab-style cabinets, matte black hardware, and LVP (luxury vinyl plank) flooring. Premium upgrades add a modern touch with under-cabinet lighting and a picket-style backsplash. The home also includes central air conditioning, a refrigerator, washer and dryer, garage opener, and blinds — all at no extra cost. Located in Beaverton, Scholls Heights offers easy access to downtown Portland, renowned schools, lush parks, and a thriving dining scene. With nearby shopping, outdoor recreation, and major employers, this vibrant community combines comfort and convenience. Photos are of a similar home, features and finishes will vary. Bella Plan, Homesite 58, Move-In-Ready! *Incentives available with the use of our preferred lender!*
Sold
Zillow last checked:
Listing updated:
Bought with:
Jesse Cooley, 201218855
Lennar Sales Corp
Source: RMLS (OR),MLS#: 474051957
Price history
| Date | Event | Price |
|---|---|---|
| 8/3/2026 | Sold | $443,900+1.5%$244/sqft |
Source:  RMLS (OR) #474051957 Report a problem RMLS (OR) #474051957 Report a problem | ||
| 7/13/2026 | Pending sale | $437,300$241/sqft |
Source: RMLS (OR) #474051957 Report a problem | ||
| 6/30/2026 | Price change | $437,300-1%$241/sqft |
Source: RMLS (OR) #474051957 Report a problem | ||
| 6/16/2026 | Price change | $441,900-3.5%$243/sqft |
Source: RMLS (OR) #474051957 Report a problem | ||
| 5/12/2026 | Price change | $457,900-0.3%$252/sqft |
Source: RMLS (OR) #474051957 Report a problem | ||
| 4/28/2026 | Price change | $459,050-0.6%$253/sqft |
Source: RMLS (OR) #474051957 Report a problem | ||
| 4/14/2026 | Price change | $462,050-0.6%$254/sqft |
Source:  Lennar Homes Report a problem Lennar Homes Report a problem | ||
| 3/31/2026 | Price change | $464,900-1.1%$256/sqft |
Source: RMLS (OR) #474051957 Report a problem | ||
| 2/13/2026 | Listed for sale | $469,900+39.9%$259/sqft |
Source: Lennar Homes Report a problem | ||
| 11/14/2025 | Sold | $335,955-32.3%$185/sqft |
Source: Public Record Report a problem | ||
| 11/5/2025 | Listed for sale | $496,400$273/sqft |
Source: Lennar Homes Report a problem | ||


Get pre-qualified for a loan
At Zillow Home Loans, we can pre-qualify you in as little as 5 minutes with no impact to your credit score.An equal housing lender. NMLS #10287.
