Skip main navigation
Closed
  • $505,000

    18630 The Commons Blvd, Cornelius, NC 28031

    3beds
    2,247sqft
    Single Family Residence
    Built in 2004
    0.09 Acres Lot
    $532,100 Zestimate®
    $225/sqft
    $2,601 Estimated rent

    Home value

    $532,100

    $505,000 - $559,000

    $2,601/mo

    Zestimate® history
    Loading
    Loading...

    Owner options

    List your home for rent

    $2,601/mo

    Rent Zestimate®

    Find your next renter with Zillow Rental Manager. Plus, with online applications, you can quickly screen prospective tenants – for free.

    Learn more

    $2,601/mo

    Rent Zestimate®

    Refinance and save

    $3,368/mo

    Est. payment

    Refinancing to a lower rate could help reduce your monthly payments and save thousands over the life of the loan.

    See today's rates

    $3,368/mo

    Est. payment

    Explore your selling options

    Work with a Zillow partner agent

    Leverage their expertise and Zillow's premium Showcase listings to get your home seen by more buyers.

    Get started

    List with your own agent

    Get your home in front of millions of buyers by listing it on Zillow.

    Learn how to do it

    Sell it yourself

    Take full control of how buyers see your home on Zillow by listing For Sale by Owner (FSBO).

    List your home

    What's special

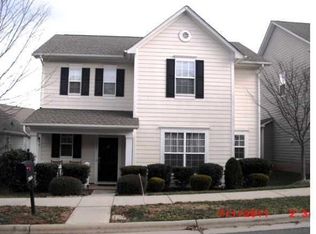
    You won't be able to help but smile when you pull up to this elegant, Charleston-style home in the charming Westmoreland community, the lure of the front porch swing tempting you to linger before heading inside. Classically designed, the entry is flanked by a den/office to your left & the dining room to your right, both facing the peacefully tree-lined street. Open-concept Living Room with gas fireplace is adjacent to the spacious Kitchen & Breakfast Area, perfect for everyday activities, relaxing, or entertaining, & just a hop, skip, & a jump from the back yard & deck. Garage access is also efficient; grab your belongings on your way out, or store them on your way in, compliments of the built-in drop zone. Storage efficiency continues in the garage, with three built-in overhead bays. When the day is done, retire to the upper level featuring a versatile loft area, two secondary bedrooms with shared full bathroom, the beautiful Primary Bedroom with en-suite, & a spacious laundry room.

    Zillow last checked:

    Listing updated:

    Listing Provided by:

    Chelsea Hill Chelsea@SoCharm.com,

    Southern Charm Realty & Retreats INC

    Bought with:

    Non Member

    Canopy Administration

    Source: Canopy MLS as distributed by MLS GRID,MLS#: 4110889MLS Logo

    Facts & features

    Interior

    Bedrooms & bathrooms
    • Bedrooms: 3
    • Bathrooms: 3
    • Full bathrooms: 2
    • 1/2 bathrooms: 1
    Primary bedroom
    • Features: Garden Tub, Walk-In Closet(s)
    • Level: Upper
    Primary bedroom
    • Level: Upper
    Bedroom s
    • Level: Upper
    Bedroom s
    • Level: Upper
    Bedroom s
    • Level: Upper
    Bedroom s
    • Level: Upper
    Breakfast
    • Level: Main
    Breakfast
    • Level: Main
    Dining room
    • Level: Main
    Dining room
    • Level: Main
    Kitchen
    • Features: Breakfast Bar, Walk-In Pantry
    • Level: Main
    Kitchen
    • Level: Main
    Laundry
    • Level: Upper
    Laundry
    • Level: Upper
    Living room
    • Features: Built-in Features, Ceiling Fan(s), Open Floorplan, Storage
    • Level: Main
    Living room
    • Level: Main
    Loft
    • Level: Upper
    Loft
    • Level: Upper
    Office
    • Features: Ceiling Fan(s)
    • Level: Main
    Office
    • Level: Main
    Heating
    • Forced Air, Natural Gas
    Cooling
    • Ceiling Fan(s), Central Air
    Appliances
    • Included: Dishwasher, Disposal, Double Oven, Electric Cooktop, Microwave
    • Laundry: Electric Dryer Hookup, Upper Level, Washer Hookup
    Features
    • Drop Zone, Soaking Tub, Open Floorplan, Pantry, Storage, Walk-In Closet(s)
    • Flooring: Carpet, Hardwood, Vinyl
    • Doors: Storm Door(s)
    • Windows: Insulated Windows
    • Has basement: No
    • Attic: Pull Down Stairs
    • Fireplace features: Gas Log, Living Room
    Interior area
    • Total structure area: 2,247
    • Total interior livable area: 2,247 sqft
    • Finished area above ground: 2,247
    • Finished area below ground: 0

    Property

    Parking
    • Total spaces: 2
    • Parking features: Attached Garage, Garage Door Opener, Garage Faces Rear, Keypad Entry, On Street, Garage on Main Level
    • Attached garage spaces: 2
    • Has uncovered spaces: Yes
    Features
    • Levels: Two
    • Stories: 2
    • Patio & porch: Covered, Deck, Front Porch
    • Pool features: Community
    • Fencing: Back Yard,Fenced
    Lot
    • Size: 0.09 Acres
    • Features: Level
    Details
    • Parcel number: 00511411
    • Zoning: NR
    • Special conditions: Standard
    • Other equipment: Surround Sound, Other - See Remarks

    Construction

    Type & style
    • Home type: SingleFamily
    • Property subtype: Single Family Residence
    Materials
    • Fiber Cement
    • Foundation: Slab
    Condition
    • New construction: No
    • Year built: 2004

    Utilities & green energy

    • Sewer: Public Sewer
    • Water: City
    • Utilities for property: Cable Available, Electricity Connected

    Community & neighborhood

    Security
    • Security features: Smoke Detector(s)
    Community
    • Community features: Clubhouse, Playground, Sidewalks, Street Lights, Walking Trails
    Location
    • Region: Cornelius
    • Subdivision: Westmoreland

    HOA & financial

    HOA
    • Has HOA: Yes
    • HOA fee: $385 semi-annually
    • Association name: Cedar Mgmt. Group
    • Association phone: 704-644-8808

    Other

    Other facts
    • Listing terms: Cash,Conventional,FHA,VA Loan
    • Road surface type: Concrete, Paved

    Price history

    DateEventPrice
    8/7/2024Sold$505,000-4.7%$225/sqft
    Source: Canopy MLS as distributed by MLS GRID #4110889 Report a problem
    6/27/2024Listing removed--
    Source: Canopy MLS as distributed by MLS GRID #4154565 Report a problem
    6/24/2024Listed for rent$2,800$1/sqft
    Source: Canopy MLS as distributed by MLS GRID #4154565 Report a problem
    4/26/2024Listed for sale$530,000+133.5%$236/sqft
    Source: Canopy MLS as distributed by MLS GRID #4110889 Report a problem
    10/10/2013Sold$227,000-5%$101/sqft
    Source: Public Record Report a problem
    8/22/2013Listed for sale$239,000+7.4%$106/sqft
    Source: LPS Real Estate Report a problem
    5/7/2013Sold$222,500-1.1%$99/sqft
    Source: Canopy MLS as distributed by MLS GRID #2144870 Report a problem
    4/12/2013Pending sale$225,000$100/sqft
    Source: Wilkinson & Associates #2144870 Report a problem
    4/11/2013Listed for sale$225,000+2.7%$100/sqft
    Source: Wilkinson & Associates #2144870 Report a problem
    1/10/2013Listing removed$219,000$97/sqft
    Source: Keller Williams Lake Norman #2071929 Report a problem
    7/28/2012Listing removed--
    Source: Hecht Property Management Report a problem
    7/25/2012Price change--
    Source: Hecht Property Management Report a problem
    6/15/2012Price change$219,000-2.7%$97/sqft
    Source: Keller Williams Lake Norman #2071929 Report a problem
    3/15/2012Listed for sale$225,000-4.3%$100/sqft
    Source: Keller Williams Lake Norman #2071929 Report a problem
    8/27/2010Listing removed$235,000$105/sqft
    Source: Coldwell Banker United, Realtors #936078 Report a problem
    4/29/2010Listed for sale$235,000+7.3%$105/sqft
    Source: Sandion d/b/a Coldwell Banker United Realtors #936078 Report a problem
    1/30/2010Listing removed$219,000$97/sqft
    Source: Allen Tate Company #880743 Report a problem
    10/3/2009Price change$219,000-2.2%$97/sqft
    Source: Allen Tate Company #880743 Report a problem
    8/20/2009Listed for sale$224,000+6.2%$100/sqft
    Source: Allen Tate Company #880743 Report a problem
    12/7/2004Sold$211,000$94/sqft
    Source: Public Record Report a problem

    Public tax history

    YearProperty taxesTax assessment
    2025$3,152 +1.6%$465,300
    2024$3,103 +1.7%$465,300
    2023$3,051 +19.8%$465,300 +57.6%
    2022$2,546 +1.2%$295,300
    2021$2,517 $295,300
    2020$2,517 +0.2%$295,300
    2019$2,511 +6.3%$295,300 +36.4%
    2018$2,362 +1%$216,500
    2017$2,339 $216,500
    2016$2,339 $216,500
    2015$2,339 +1.7%$216,500
    2014$2,301 --
    2013-- $216,500
    2012-- $216,500
    2011-- $216,500 +24.5%
    2010-- $173,900
    2009-- $173,900
    2008-- $173,900
    2007-- $173,900
    2006-- $173,900
    2005-- $173,900
    2004-- --

    Find assessor info on the county website

    Neighborhood: 28031

    Nearby schools

    GreatSchools rating
    Schools provided by the listing agent
    • Elementary: J.V. Washam
    • Middle: Bailey
    • High: William Amos Hough

    Source: Canopy MLS as distributed by MLS GRID. This data may not be complete. We recommend contacting the local school district to confirm school assignments for this home.

    Get a cash offer in 3 minutes
    Find out how much your home could sell for in as little as 3 minutes with a no-obligation cash offer.
    Estimated market value
    $532,100
    Get a cash offer in 3 minutes
    Find out how much your home could sell for in as little as 3 minutes with a no-obligation cash offer.
    Estimated market value
    $532,100