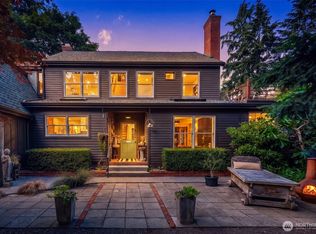
Sweeping views of Puget Sound and the Olympic Mountains greet you from this expansive Normandy Park home, privately set on a fully fenced 1/3-acre lot in one of the area's most desirable settings. A fully redesigned front entry and ipe deck set the tone from the moment you arrive. Step inside to an open-concept living and dining area anchored by a custom kitchen and generously sized island, all flowing seamlessly onto a beautiful deck built for effortless entertaining and everyday life, with large windows throughout framing mountain and territorial views as a constant backdrop. Retreat to the primary suite, where a private deck, fireplace, vaulted ceilings, and expansive custom walk-in closet create a true owner's escape, complete with an ensuite bath and jetted tub where you can soak in the view. Take the stairs or built-in elevator to the 1,500+ sq. ft. daylight lower level featuring a complete 2-bedroom, 2-bath apartment with a full kitchen, spacious living area, and separate private entrance, ideal for multigenerational living, extended guests, or potential rental income. The lower level is ADA compliant, with 36-inch doors and a wheelchair-friendly, curbless shower. A full three-car garage delivers ample room for vehicles, projects, and storage. Move-in ready and thoughtfully designed, this is panoramic Puget Sound living at its finest.
Active
Listed by: Real Broker LLC • Jesse Rose-Marquez
$1,774,950
18631 2nd Avenue SW, Normandy Park, WA 98166
5beds
4,320sqft
Single Family Residence
Built in 1978
0.36 Acres Lot
$1,706,400 Zestimate®
$411/sqft
$-- HOA
What's special
Custom kitchenSeparate private entranceIpe deckGenerously sized islandExpansive custom walk-in closetFully redesigned front entry
- 38 days |
- 938 |
- 55 |
Zillow last checked:
Listing updated:
Listed by:
Jesse Rose-Marquez,
Real Broker LLC,
Tracy Erickson,
Real Broker LLC
Source: NWMLS as distributed by MLS GRID,MLS#: 2550530
Facts & features
Interior
Bedrooms & bathrooms
- Bedrooms: 5
- Bathrooms: 5
- Full bathrooms: 2
- 3/4 bathrooms: 2
- 1/2 bathrooms: 1
- Main level bathrooms: 3
- Main level bedrooms: 3
Primary bedroom
- Level: Main
Bedroom
- Level: Lower
Bedroom
- Level: Lower
Bedroom
- Level: Main
Bedroom
- Level: Main
Bathroom full
- Level: Main
Bathroom three quarter
- Level: Main
Bathroom full
- Level: Lower
Bathroom three quarter
- Level: Lower
Other
- Level: Main
Den office
- Level: Main
Dining room
- Level: Main
Entry hall
- Level: Main
Family room
- Level: Main
Kitchen with eating space
- Level: Main
Living room
- Level: Main
Rec room
- Level: Lower
Utility room
- Level: Main
Heating
- Fireplace, Forced Air, Electric, Natural Gas
Cooling
- Forced Air
Appliances
- Included: Dishwasher, Disposal, Double Oven, Microwave, Refrigerator, Stove(s)/Range(s), Trash Compactor, Dishwasher(s), Garbage Disposal, Microwave(s), Refrigerator(s)
Features
- Bath Off Primary, Dining Room, High Tech Cabling
- Flooring: Ceramic Tile, Hardwood, Slate, Carpet
- Windows: Skylight(s)
- Basement: Daylight,Finished
- Number of fireplaces: 3
- Fireplace features: Gas, Lower Level: 1, Main Level: 2, Fireplace
Interior area
- Total structure area: 4,320
- Total interior livable area: 4,320 sqft
Property
Parking
- Total spaces: 3
- Parking features: Attached Garage
- Has attached garage: Yes
- Covered spaces: 3
Features
- Levels: One
- Stories: 1
- Entry location: Main
- Patio & porch: Bath Off Primary, Dining Room, Fireplace, Fireplace (Primary Bedroom), High Tech Cabling, Jetted Tub, Security System, Skylight(s), Walk-In Closet(s)
- Spa features: Bath
- Has view: Yes
- View description: Mountain(s), Sound
- Has water view: Yes
- Water view: Sound
Lot
- Size: 0.36 Acres
- Features: Dead End Street, Paved, Secluded, Cable TV, Deck, Fenced-Fully, Patio
- Topography: Level
- Residential vegetation: Fruit Trees
Details
- Parcel number: 3123049231
- Special conditions: Standard
Construction
Type & style
- Home type: SingleFamily
- Architectural style: 1 Story w/Bsmnt.
- Property subtype: Single Family Residence
Materials
- Wood Siding
- Foundation: Poured Concrete
- Roof: Composition
Condition
- Year built: 1978
- Major remodel year: 1978
Utilities & green energy
- Electric: Company: Puget Power
- Sewer: Sewer Connected, Company: Rabanco
- Water: Public, Company: Highline
Community & HOA
Community
- Security: Security System
- Subdivision: Normandy Park
Location
- Region: Seattle
Financial & listing details
- Price per square foot: $411/sqft
- Tax assessed value: $1,401,000
- Annual tax amount: $17,270
- Date on market: 7/8/2026
- Cumulative days on market: 40 days
- Listing terms: Conventional,FHA,VA Loan
- Inclusions: Dishwasher(s), Double Oven, Garbage Disposal, Microwave(s), Refrigerator(s), Stove(s)/Range(s), Trash Compactor
Estimated market value
$1,706,400
$1.62M - $1.79M
$6,232/mo
Price history
| Date | Event | Price |
|---|---|---|
| 7/9/2026 | Listed for sale | $1,774,950+180.6%$411/sqft |
Source:  NWMLS as distributed by MLS GRID #2550530 Report a problem NWMLS as distributed by MLS GRID #2550530 Report a problem | ||
| 3/24/2021 | Listing removed | -- |
Source: Owner Report a problem | ||
| 9/14/2014 | Listing removed | $1,250 |
Source: Owner Report a problem | ||
| 8/14/2014 | Listed for rent | $1,250 |
Source: Owner Report a problem | ||
| 4/29/2005 | Sold | $632,500$146/sqft |
Source: NWMLS as distributed by MLS GRID #24161249 Report a problem | ||
Public tax history
| Year | Property taxes | Tax assessment |
|---|---|---|
| 2025 | $17,906 +3.7% | $1,401,000 -2.3% |
| 2024 | $17,270 +3% | $1,434,000 +7.4% |
| 2023 | $16,767 +13.4% | $1,335,000 +7.3% |
| 2022 | $14,789 +4.2% | $1,244,000 +13.8% |
| 2021 | $14,189 +8% | $1,093,000 +12.1% |
| 2020 | $13,141 +4.6% | $975,000 +3.7% |
| 2019 | $12,564 +11.9% | $940,000 +3.9% |
| 2018 | $11,224 -5.8% | $905,000 +11.5% |
| 2017 | $11,914 +43.7% | $812,000 +15.3% |
| 2016 | $8,293 | $704,000 +10.3% |
| 2015 | $8,293 | $638,000 +10% |
| 2014 | $8,293 | $580,000 +14.2% |
| 2013 | $8,293 | $508,000 -1.2% |
| 2012 | -- | $514,000 -3.7% |
| 2011 | -- | $534,000 -3.4% |
| 2010 | -- | $553,000 |
| 2009 | -- | $553,000 -1.3% |
| 2007 | -- | $560,000 +3.7% |
| 2006 | -- | $540,000 +8% |
| 2005 | -- | $500,000 +19.9% |
| 2001 | $5,073 +25.3% | $417,000 +31.1% |
| 2000 | $4,049 | $318,000 |
Find assessor info on the county website
Monthly payment
Est. payment
Payment breakdown
Explore the cost of this home by adjusting the details. Changes won't be saved.Climate risks
Neighborhood: 98166
Nearby schools
GreatSchools rating
- 7/10Marvista Elementary SchoolGrades: PK-5Distance: 0.8 mi
- 5/10Sylvester Middle SchoolGrades: 6-8Distance: 1.5 mi
- 5/10Mount Rainier High SchoolGrades: 9-12Distance: 2.9 mi
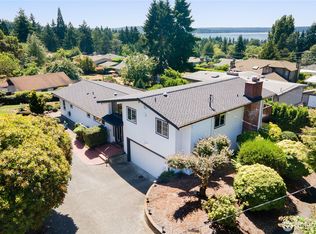
- $1,025,0003 bd3 ba2.2k sqft18645 2nd Ave SW, Normandy Park, WA 98166Sold
- $2,275,0004 bd4 ba3k sqft18638 2nd Ave SW, Normandy Park, WA 98166New Construction

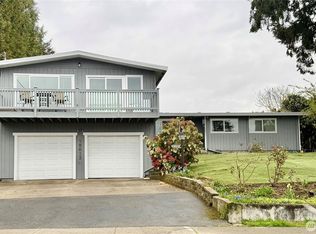
- $1,050,0004 bd3 ba2.1k sqft18612 4th Ave SW, Normandy Park, WA 98166Sold
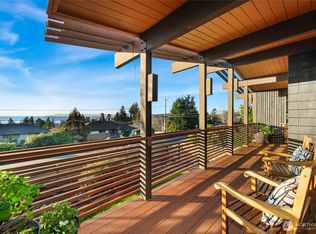
- $1,420,0003 bd4 ba2.2k sqft18600 4th Ave SW, Normandy Park, WA 98166Sold
- $2,389,0004 bd4 ba3.4k sqft18636 2nd Ave SW, Seattle, WA 98166New Construction
- $1,055,0003 bd3 ba1.9k sqft242 SW 186th St, Normandy Park, WA 98166Sold
- $1,300,0004 bd3 ba3.2k sqft127 SW 186th St, Normandy Park, WA 98166Sold
- $1,825,0004 bd5 ba4.6k sqft18440 4th Ave SW, Normandy Park, WA 98166Sold
A local agent can set up tours, give advice and negotiate with sellers.
Similar homes
- $1,595,0004 bd4 ba2.5k sqft9943 SW 123rd Place, Vashon, WA 98070Active
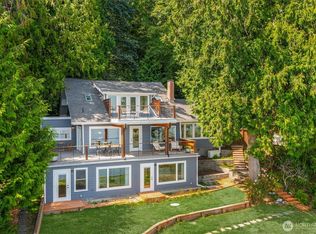 MLS ID #2567147, Mallory Preston Dorman. NWMLS as distributed by MLS GRID
 - $1,695,0003 bd4 ba3.2k sqft8416 SW 216th Street, Vashon, WA 98070Active
 MLS ID #2542986, Connie Cunningham. NWMLS as distributed by MLS GRID
 - $1,850,0004 bd3 ba3.2k sqft4448 144th Avenue SE, Bellevue, WA 98006Active
 MLS ID #2569524, Godwin Moy. NWMLS as distributed by MLS GRID
 - $1,399,0005 bd5 ba5.2k sqft20503 96th Way S, Kent, WA 98031Active
 MLS ID #2561099, Miao Sui. NWMLS as distributed by MLS GRID
 - $1,450,0005 bd4 ba3.8k sqftMarine Hills, Federal Way, WA 98003ActiveMLS ID #2504818, Ramona Jones. NWMLS as distributed by MLS GRID
- $1,699,0003 bd3 ba3.8k sqft8818 30th Street Ct NW, Gig Harbor, WA 98335ActiveMLS ID #2567464, Marc Kemp. NWMLS as distributed by MLS GRID
- $1,695,0003 bd2 ba2.6k sqft17424 107th Avenue SW, Vashon, WA 98070ActiveMLS ID #2537226, Nicole Donnelly Martin. NWMLS as distributed by MLS GRID
- $1,875,0004 bd3 ba3.9k sqft1603 126th Avenue E, Edgewood, WA 98372ActiveMLS ID #2531183, Austin Hellickson. NWMLS as distributed by MLS GRID
- $1,995,0003 bd3 ba3.6k sqft25764 Gold Beach Drive SW, Vashon, WA 98070ActiveMLS ID #2562711, Hilary Limont. NWMLS as distributed by MLS GRID
- $1,575,0004 bd4 ba3.9k sqft4416 Towhee Drive NW, Gig Harbor, WA 98332ActiveMLS ID #2564498, Marc Kemp. NWMLS as distributed by MLS GRID
- $1,698,9503 bd4 ba5k sqftShort Plat Number 376018, Maple Valley, WA 98038ActiveMLS ID #2546732, Jana Schmidt. NWMLS as distributed by MLS GRID
- $1,790,0004 bd4 ba3.3k sqftPhantom Lake Firs, Bellevue, WA 98007ActiveMLS ID #2547026, CL Tang. NWMLS as distributed by MLS GRID
- $1,380,0005 bd4 ba4.3k sqft2529 S 304th Street, Federal Way, WA 98003ActiveMLS ID #2559258, Stephen Janho. NWMLS as distributed by MLS GRID
- $2,290,0004 bd4 ba4.6k sqftLake Front Estates, Kent, WA 98042ActiveMLS ID #2569481, Jason Winecka. NWMLS as distributed by MLS GRID
- $1,199,0004 bd3 ba3.7k sqftMarine Hills 11, Federal Way, WA 98003ActiveMLS ID #2560781, Steven Hume. NWMLS as distributed by MLS GRID
- $1,775,0002 bd3 ba3.7k sqft6139 Cromwell Dr NW, Gig Harbor, WA 98335ActiveMLS ID #2543732, Kali Leavitt. NWMLS as distributed by MLS GRID
- $1,895,0004 bd3 ba4k sqft4702 Browns Point Boulevard NE, Tacoma, WA 98422ActiveMLS ID #2513889, Stacy Skoog. NWMLS as distributed by MLS GRID
- $1,550,0004 bd4 ba3.9k sqftSouth Firs, Issaquah, WA 98027ActiveMLS ID #2516354, Britta Brediger. NWMLS as distributed by MLS GRID
- $1,995,0004 bd4 ba4.2k sqftSturtevants Villa Trs, Seattle, WA 98178ActiveMLS ID #2543257, Stacey A. Brower. NWMLS as distributed by MLS GRID
- $1,190,0004 bd3 ba3.2k sqft10801 SW 238th Street, Vashon, WA 98070ActiveMLS ID #2561665, Leslie Ferriel. NWMLS as distributed by MLS GRID
