A newer 2024 modern home in the heart of Cupertino, ideally located near Cupertino Main Street and Apple Park, and zoned for top-rated schools including D. J. Sedgwick Elem., Hyde Mid., and Cupertino High. This thoughtfully designed residence features an open-concept layout with 10-ft ceilings on both floors, expansive Andersen windows, a dedicated office, bay window seating, custom cabinetry, and ample storage.
The kitchen boasts premium Thermador appliances, a double waterfall island, full-height cabinetry, Grohe fixtures, tile backsplash, & a wet bar, with seamless access to a covered patio for indoor-outdoor living. The primary suite offers a private balcony and spa-like bath with freestanding tub, dual vanities, skylight, and glass-enclosed shower.
Additional highlights include a modern staircase, recessed lighting, built-in speakers, security system, and PoE wiring. The home is fully electric with owned solar, heat pump systems, 3 HVAC zones, & dual EV charging. The landscaped yard features a paved driveway, mature greenery, & irrigation system.
Includes an ADU, ideal for guests, in-law, separate working space, or rental.
Sold for $4,132,500
$4,132,500
18631 Barnhart Ave, Cupertino, CA 95014
6beds
2,457sqft
Single Family Residence, Residential
Built in 2024
5,386 Square Feet Lot
$4,113,400 Zestimate®
$1,682/sqft
$7,350 Estimated rent
Home value
$4,113,400
$3.78M - $4.44M
$7,350/mo
Zestimate® history
Owner options
List your home for rent
$7,350/mo
Rent Zestimate®
Find your next renter with Zillow Rental Manager. Plus, with online applications, you can quickly screen prospective tenants – for free.
$7,350/mo
Rent Zestimate®
Refinance and save
$26,059/mo
Est. payment
Refinancing to a lower rate could help reduce your monthly payments and save thousands over the life of the loan.
$26,059/mo
Est. payment
Explore your selling options
Work with a Zillow partner agent
Leverage their expertise and Zillow's premium Showcase listings to get your home seen by more buyers.
Get startedList with your own agent
Get your home in front of millions of buyers by listing it on Zillow.
Learn how to do itSell it yourself
Take full control of how buyers see your home on Zillow by listing For Sale by Owner (FSBO).
List your homeWhat's special
Landscaped yardModern staircaseDouble waterfall islandMature greeneryFull-height cabinetryDedicated officeCustom cabinetry
Zillow last checked:
Listing updated:
Listed by:
Anson Ip 01413912 408-221-7887,
Compass 650-462-1111
Bought with:
, 02250558
Keller Williams Thrive
Source: MLSListings Inc,MLS#: ML82040142
Facts & features
Interior
Bedrooms & bathrooms
- Bedrooms: 6
- Bathrooms: 4
- Full bathrooms: 4
Rooms
- Room types: Office
Bathroom
- Features: DoubleSinks, PrimaryStallShowers, Skylight, StallShower2plus, Tile, TubinPrimaryBedroom
Dining room
- Features: DiningAreainLivingRoom
Family room
- Features: NoFamilyRoom
Kitchen
- Features: Island
Heating
- Central Forced Air
Cooling
- Central Air
Appliances
- Included: Electric Cooktop, Dishwasher, Range Hood, Built In Oven, Refrigerator, Wine Refrigerator
Features
- High Ceilings
- Flooring: Hardwood
- Number of fireplaces: 1
Interior area
- Total structure area: 2,457
- Total interior livable area: 2,457 sqft
Property
Parking
- Total spaces: 2
- Parking features: Attached
- Attached garage spaces: 2
Features
- Stories: 2
Lot
- Size: 5,386 Square Feet
Details
- Parcel number: 37526036
- Zoning: R1
- Special conditions: Standard
Construction
Type & style
- Home type: SingleFamily
- Property subtype: Single Family Residence, Residential
Materials
- Foundation: Crawl Space
- Roof: Concrete, Tile
Condition
- New construction: No
- Year built: 2024
Utilities & green energy
- Gas: PublicUtilities
- Sewer: Public Sewer
- Water: Public
- Utilities for property: Public Utilities, Water Public
Community & HOA
Location
- Region: Cupertino
Financial & listing details
- Price per square foot: $1,682/sqft
- Tax assessed value: $3,214,088
- Annual tax amount: $46,217
- Date on market: 3/25/2026
- Listing agreement: ExclusiveRightToSell
Price history
| Date | Event | Price |
|---|---|---|
| 5/8/2026 | Sold | $4,132,500+6.5%$1,682/sqft |
Source:  MLSListings Inc #ML82040142 Report a problem MLSListings Inc #ML82040142 Report a problem | ||
| 4/10/2026 | Pending sale | $3,880,000$1,579/sqft |
Source: MLSListings Inc #ML82040142 Report a problem | ||
| 3/25/2026 | Listed for sale | $3,880,000+176.2%$1,579/sqft |
Source: MLSListings Inc #ML82040142 Report a problem | ||
| 1/10/2017 | Sold | $1,405,000+8.2%$572/sqft |
Source: Public Record Report a problem | ||
| 12/16/2016 | Pending sale | $1,299,000$529/sqft |
Source: Intero Real Estate Services #ML81633539 Report a problem | ||
| 12/9/2016 | Listed for sale | $1,299,000$529/sqft |
Source: Intero Real Estate Services #ML81633539 Report a problem | ||
Public tax history
| Year | Property taxes | Tax assessment |
|---|---|---|
| 2025 | $46,217 +33.2% | $3,214,088 +10.5% |
| 2024 | $34,690 +52.4% | $2,908,817 +56.6% |
| 2023 | $22,765 +18.7% | $1,857,759 +20.9% |
| 2022 | $19,171 +1% | $1,536,570 +2% |
| 2021 | $18,976 +1.2% | $1,506,442 +1% |
| 2020 | $18,745 | $1,490,996 +2% |
| 2019 | $18,745 +5% | $1,461,762 +2% |
| 2018 | $17,851 | $1,433,100 +1780.8% |
| 2017 | $17,851 +794.7% | $76,195 +2% |
| 2016 | $1,995 +7.5% | $74,702 +1.5% |
| 2015 | $1,856 +4.6% | $73,581 +2% |
| 2014 | $1,775 | $72,140 +0.5% |
| 2013 | -- | $71,815 +2% |
| 2012 | -- | $70,408 +2% |
| 2011 | -- | $69,028 +0.8% |
| 2010 | -- | $68,513 -0.2% |
| 2009 | -- | $68,677 +2% |
| 2008 | -- | $67,331 +2% |
| 2007 | -- | $66,011 +2% |
| 2006 | -- | $64,717 +2% |
| 2005 | -- | $63,449 +2% |
| 2004 | -- | $62,206 +1.9% |
| 2003 | -- | $61,067 +2% |
| 2002 | -- | $59,870 +2% |
| 2001 | -- | $58,697 |
Find assessor info on the county website
Neighborhood: Rancho Rinconada
Nearby homes
- $2,153,1003 bd2 ba1.1k sqft18621 Barnhart Ave, Cupertino, CA 95014Off Market
- $2,187,6003 bd1 ba1k sqft18641 Barnhart Ave, Cupertino, CA 95014Off Market
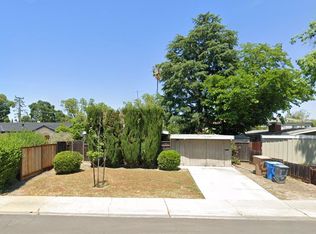
- $3,473,9005 bd4 ba2.7k sqft18611 Barnhart Ave, Cupertino, CA 95014Off Market
- $3,876,5005 bd4 ba2.9k sqft18630 Starrett Ct, Cupertino, CA 95014Off Market
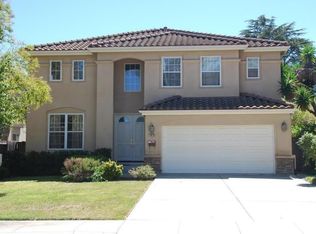
- $2,766,0004 bd3 ba1.8k sqft18651 Barnhart Ave, Cupertino, CA 95014Off Market
- $2,085,7003 bd2 ba1k sqft18640 Starrett Ct, Cupertino, CA 95014Off Market
- $3,794,2005 bd3 ba2.8k sqft18620 Starrett Ct, Cupertino, CA 95014Off Market
- $2,486,7003 bd2 ba1.1k sqft18630 Barnhart Ave, Cupertino, CA 95014Off Market
Nearby schools
GreatSchools rating
- 9/10D. J. Sedgwick Elementary SchoolGrades: K-5Distance: 0.6 mi
- 10/10Warren E. Hyde Middle SchoolGrades: 6-8Distance: 0.8 mi
- 10/10Cupertino High SchoolGrades: 9-12Distance: 0.7 mi
Schools provided by the listing agent
- Elementary: DJSedgwickElementary
- Middle: WarrenEHydeMiddle
- High: CupertinoHigh
- District: CupertinoUnion
Source: MLSListings Inc. This data may not be complete. We recommend contacting the local school district to confirm school assignments for this home.
Get a cash offer in 3 minutes
Find out how much your home could sell for in as little as 3 minutes with a no-obligation cash offer.
Estimated market value
$4,113,400
Get a cash offer in 3 minutes
Find out how much your home could sell for in as little as 3 minutes with a no-obligation cash offer.
Estimated market value
$4,113,400
- California
- Santa Clara County
- Cupertino
- 95014
- Rancho Rinconada
- 18631 Barnhart Ave
Nearby cities
Nearby neighborhoods
Nearby zip codes
Other Cupertino Topics
