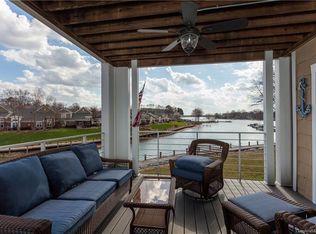
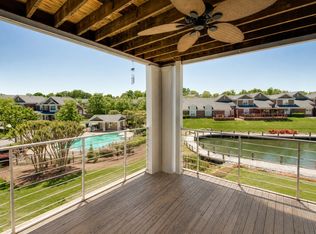
Welcome to this waterfront, fully furnished 3-bedroom, 2-bath condo in the highly desirable Harborside community on Lake Norman in NC, offering breathtaking water views and short-term rental flexibility, perfect as as a turn-key income-producing investment, primary residence, or weekend getaway. Situated on the second-floor end unit, this light-filled home features an open-concept floor plan designed to maximize lake views from both the main living area and the spacious primary suite. Step onto the covered balcony to enjoy spectacular sunsets and peaceful waterfront surroundings. Interior highlights include plantation shutters throughout, a well-appointed kitchen with ample cabinetry, granite, all appliances included, and generous living and dining spaces ideal for entertaining or peaceful times.
The primary ensuite offers dual sinks and a tub with tile surround, creating a comfortable and functional retreat. Move-in ready, the unit includes valuable updates such as a 2020 HVAC system and a newer water heater. Residents of Harborside enjoy access to community amenities including a pool and boardwalk, all within close proximity to Cornelius, Davidson, and Charlotte for dining, shopping, and entertainment. Experience low-maintenance living and embrace the vibrant Lake Norman lifestyle.
Closed
$640,000
18631 Harborside Dr, Cornelius, NC 28031
3beds
1,417sqft
Condominium
Built in 1998
-- sqft lot
$639,900 Zestimate®
$452/sqft
$2,358 Estimated rent
Home value
$639,900
$595,000 - $685,000
$2,358/mo
Zestimate® history
Owner options
List your home for rent
$2,358/mo
Rent Zestimate®
Find your next renter with Zillow Rental Manager. Plus, with online applications, you can quickly screen prospective tenants – for free.
$2,358/mo
Rent Zestimate®
Refinance and save
$4,179/mo
Est. payment
Refinancing to a lower rate could help reduce your monthly payments and save thousands over the life of the loan.
$4,179/mo
Est. payment
Explore your selling options
Work with a Zillow partner agent
Leverage their expertise and Zillow's premium Showcase listings to get your home seen by more buyers.
Get startedList with your own agent
Get your home in front of millions of buyers by listing it on Zillow.
Learn how to do itSell it yourself
Take full control of how buyers see your home on Zillow by listing For Sale by Owner (FSBO).
List your homeWhat's special
Light-filled homeSpacious primary suiteSecond-floor end unitPlantation shutters throughoutAll appliances includedBreathtaking water views
Zillow last checked:
Listing updated:
Listed by:
Monica Russell monica@showcaserealty.net,
Showcase Realty LLC
Bought with:
Scott David
Milemma Realty
Source: Canopy MLS as distributed by MLS GRID,MLS#: 4349556
Facts & features
Interior
Bedrooms & bathrooms
- Bedrooms: 3
- Bathrooms: 2
- Full bathrooms: 2
- Main level bedrooms: 3
Primary bedroom
- Features: Walk-In Closet(s)
- Level: Main
- Area: 211.5 Square Feet
- Dimensions: 13' 1" X 16' 2"
Bedroom s
- Level: Main
- Area: 143.3 Square Feet
- Dimensions: 10' 9" X 13' 4"
Bedroom s
- Level: Main
- Area: 135.38 Square Feet
- Dimensions: 12' 6" X 10' 10"
Bathroom full
- Level: Main
- Area: 37.5 Square Feet
- Dimensions: 7' 6" X 5' 0"
Bathroom full
- Level: Main
- Area: 50.63 Square Feet
- Dimensions: 7' 6" X 6' 9"
Dining room
- Level: Main
- Area: 149.1 Square Feet
- Dimensions: 8' 2" X 18' 3"
Family room
- Level: Main
- Area: 333.03 Square Feet
- Dimensions: 18' 5" X 18' 1"
Kitchen
- Level: Main
- Area: 111.75 Square Feet
- Dimensions: 13' 10" X 8' 1"
Laundry
- Level: Main
- Area: 28.75 Square Feet
- Dimensions: 5' 9" X 5' 0"
Utility room
- Level: Main
- Area: 20.64 Square Feet
- Dimensions: 4' 8" X 4' 5"
Heating
- Natural Gas
Cooling
- Ceiling Fan(s), Central Air
Appliances
- Included: Dishwasher, Electric Range, Microwave, Plumbed For Ice Maker, Refrigerator
- Laundry: Inside, Laundry Room
Features
- Breakfast Bar, Pantry, Storage, Walk-In Closet(s)
- Flooring: Carpet, Tile, Vinyl, Wood
- Doors: Screen Door(s), Sliding Doors, Storm Door(s)
- Windows: Insulated Windows, Window Treatments
- Has basement: No
- Fireplace features: Gas Log, Living Room
Interior area
- Total structure area: 1,417
- Total interior livable area: 1,417 sqft
- Finished area above ground: 1,417
- Finished area below ground: 0
Property
Parking
- Parking features: Assigned, On Street
- Has uncovered spaces: Yes
Features
- Levels: One
- Stories: 1
- Entry location: Main
- Patio & porch: Balcony, Covered, Deck
- Exterior features: Elevator, Lawn Maintenance
- Has view: Yes
- View description: Water, Year Round
- Has water view: Yes
- Water view: Water
- Waterfront features: Boat Ramp – Community, Waterfront
- Body of water: Lake Norman
Lot
- Size: 0.01 Acres
- Features: Green Area, Views
Details
- Parcel number: 00148450
- Zoning: NR
- Special conditions: Standard
Construction
Type & style
- Home type: Condo
- Architectural style: Traditional
- Property subtype: Condominium
Materials
- Brick Partial, Cedar Shake
- Foundation: Slab
Condition
- New construction: No
- Year built: 1998
Utilities & green energy
- Sewer: Public Sewer
- Water: City
- Utilities for property: Cable Available, Electricity Connected
Community & HOA
Community
- Security: Carbon Monoxide Detector(s), Smoke Detector(s)
- Subdivision: Harborside
HOA
- Has HOA: Yes
- HOA fee: $406 monthly
- HOA name: Main Street Management
- HOA phone: 704-255-1266
Location
- Region: Cornelius
Financial & listing details
- Price per square foot: $452/sqft
- Tax assessed value: $646,365
- Annual tax amount: $4,358
- Date on market: 2/27/2026
- Cumulative days on market: 57 days
- Listing terms: Cash,Conventional,FHA,VA Loan
- Exclusions: Leaves Frame Hanging in the Living Room
- Electric utility on property: Yes
- Road surface type: Asphalt, Paved
Price history
| Date | Event | Price |
|---|---|---|
| 5/29/2026 | Sold | $640,000-1.5%$452/sqft |
Source:  Canopy MLS as distributed by MLS GRID #4349556 Report a problem Canopy MLS as distributed by MLS GRID #4349556 Report a problem | ||
| 4/24/2026 | Price change | $650,000-3.7%$459/sqft |
Source: Canopy MLS as distributed by MLS GRID #4349556 Report a problem | ||
| 2/27/2026 | Listed for sale | $675,000-11.8%$476/sqft |
Source: Canopy MLS as distributed by MLS GRID #4349556 Report a problem | ||
| 12/11/2025 | Listing removed | $765,000$540/sqft |
Source: Canopy MLS as distributed by MLS GRID #4258715 Report a problem | ||
| 7/24/2025 | Price change | $765,000-3.2%$540/sqft |
Source: Canopy MLS as distributed by MLS GRID #4258715 Report a problem | ||
| 6/2/2025 | Listed for sale | $790,000+16.2%$558/sqft |
Source: Canopy MLS as distributed by MLS GRID #4258715 Report a problem | ||
| 3/31/2023 | Sold | $680,000-2.7%$480/sqft |
Source: Canopy MLS as distributed by MLS GRID #4006184 Report a problem | ||
| 3/3/2023 | Listed for sale | $699,000+101.5%$493/sqft |
Source: Canopy MLS as distributed by MLS GRID #CAR4006184 Report a problem | ||
| 8/20/2020 | Sold | $346,900-3.6%$245/sqft |
Source: Public Record Report a problem | ||
| 7/12/2020 | Pending sale | $359,900$254/sqft |
Source: Keller Williams South Park Report a problem | ||
| 7/3/2020 | Listed for sale | $359,900$254/sqft |
Source: Keller Williams South Park Report a problem | ||
| 6/30/2020 | Pending sale | $359,900$254/sqft |
Source: Keller Williams South Park Report a problem | ||
| 4/10/2020 | Price change | $359,900-1.4%$254/sqft |
Source: Keller Williams South Park Report a problem | ||
| 3/27/2020 | Price change | $364,900-1.4%$258/sqft |
Source: Keller Williams South Park Report a problem | ||
| 3/13/2020 | Price change | $369,900-1.3%$261/sqft |
Source: Keller Williams Southpark - The Redbud Group Report a problem | ||
| 2/28/2020 | Price change | $374,900-1.3%$265/sqft |
Source: Keller Williams Southpark - The Redbud Group Report a problem | ||
| 2/5/2020 | Listed for sale | $379,900+4.5%$268/sqft |
Source: Keller Williams Southpark - The Redbud Group Report a problem | ||
| 1/23/2020 | Sold | $363,500-3.1%$257/sqft |
Source: Public Record Report a problem | ||
| 10/9/2019 | Listing removed | $375,000$265/sqft |
Source: Owner Report a problem | ||
| 7/11/2019 | Price change | $375,000-2.6%$265/sqft |
Source: Owner Report a problem | ||
| 4/17/2019 | Listed for sale | $385,000+4.3%$272/sqft |
Source: Owner Report a problem | ||
| 11/16/2017 | Listing removed | $369,000$260/sqft |
Source: Taft Realty & Auction Service #3297319 Report a problem | ||
| 7/31/2017 | Price change | $369,000-2.6%$260/sqft |
Source: Taft Realty & Auction Service #3297319 Report a problem | ||
| 7/8/2017 | Price change | $379,000-5%$267/sqft |
Source: Taft Realty & Auction Service #3297319 Report a problem | ||
| 7/5/2017 | Listed for sale | $399,000+138.9%$282/sqft |
Source: Taft Realty & Auction Service #3297319 Report a problem | ||
| 10/10/2001 | Sold | $167,000-14.6%$118/sqft |
Source: Public Record Report a problem | ||
| 8/27/1999 | Sold | $195,500-2.3%$138/sqft |
Source: Public Record Report a problem | ||
| 5/5/1999 | Sold | $200,000$141/sqft |
Source: Public Record Report a problem | ||
| 1/22/1999 | Sold | $200,000+25.4%$141/sqft |
Source: Public Record Report a problem | ||
| 8/7/1998 | Sold | $159,500$113/sqft |
Source: Public Record Report a problem | ||
Public tax history
| Year | Property taxes | Tax assessment |
|---|---|---|
| 2025 | $4,358 +1.6% | $646,365 |
| 2024 | $4,291 +1.6% | $646,365 |
| 2023 | $4,221 +39.7% | $646,365 +83.9% |
| 2022 | $3,023 +1.2% | $351,400 |
| 2021 | $2,987 | $351,400 -1.8% |
| 2020 | -- | $357,700 |
| 2019 | $3,034 +97.4% | $357,700 +52.1% |
| 2018 | $1,537 -39.4% | $235,100 |
| 2017 | $2,538 | $235,100 |
| 2016 | $2,538 | $235,100 |
| 2015 | $2,538 +1.6% | $235,100 -7.2% |
| 2014 | $2,497 | $253,300 |
| 2013 | -- | $253,300 -0.2% |
| 2012 | -- | $253,700 |
| 2011 | -- | $253,700 +36.9% |
| 2010 | -- | $185,300 |
| 2009 | -- | $185,300 |
| 2008 | -- | $185,300 |
| 2007 | -- | $185,300 |
| 2006 | -- | $185,300 |
| 2005 | -- | $185,300 |
| 2004 | -- | $185,300 |
| 2003 | -- | $185,300 +12.3% |
| 2002 | -- | $164,980 |
| 2001 | -- | $164,980 |
| 2000 | -- | $164,980 |
Find assessor info on the county website
Neighborhood: 28031
Nearby homes
- $607,7003 bd2 ba1.4k sqft18621 Harborside Dr #20, Cornelius, NC 28031Off Market
- $459,0003 bd2 ba1.4k sqft18619 Harborside Dr, Cornelius, NC 28031Off Market

- $649,6003 bd2 ba1.4k sqft18509 Harborside Dr, Cornelius, NC 28031Off Market
- $2,3503 bd2 ba1.4k sqft18521 Harborside Dr, Cornelius, NC 28031For Rent
- $706,1003 bd2 ba1.5k sqft18533 Harborside Dr, Cornelius, NC 28031Off Market
- $622,9003 bd2 ba1.4k sqft18511 Harborside Dr, Cornelius, NC 28031Off Market
- $674,9003 bd2 ba1.4k sqft18523 Harborside Dr, Cornelius, NC 28031Off Market
- $766,4003 bd2 ba1.4k sqft18535 Harborside Dr, Cornelius, NC 28031Off Market
Nearby schools
GreatSchools rating
- 9/10J.V. Washam ElementaryGrades: K-5Distance: 1.5 mi
- 10/10Bailey Middle SchoolGrades: 6-8Distance: 3.1 mi
- 7/10William Amos Hough HighGrades: 9-12Distance: 3.6 mi
Schools provided by the listing agent
- Elementary: J.V. Washam
- Middle: Bailey
- High: William Amos Hough
Source: Canopy MLS as distributed by MLS GRID. This data may not be complete. We recommend contacting the local school district to confirm school assignments for this home.
Get a cash offer in 3 minutes
Find out how much your home could sell for in as little as 3 minutes with a no-obligation cash offer.
Estimated market value
$639,900
Get a cash offer in 3 minutes
Find out how much your home could sell for in as little as 3 minutes with a no-obligation cash offer.
Estimated market value
$639,900
- North Carolina
- Mecklenburg County
- Cornelius
- 28031
- 18631 Harborside Dr
Nearby cities
Nearby zip codes
Other Cornelius Topics
