Skip main navigation
Off market
  • $1,308,400

    18633 Grand Central Pkwy, Jamaica Estates, NY 11432

    3beds
    4,480sqft
    SingleFamily
    Built in 1940
    4,477 Square Feet Lot
    $1,308,400 Zestimate®
    $292/sqft
    $3,526 Estimated rent

    Home value

    $1,308,400

    $1.18M - $1.45M

    $3,526/mo

    Zestimate® history
    Loading
    Loading...

    Owner options

    List your home for rent

    $3,526/mo

    Rent Zestimate®

    Find your next renter with Zillow Rental Manager. Plus, with online applications, you can quickly screen prospective tenants – for free.

    Learn more

    $3,526/mo

    Rent Zestimate®

    Refinance and save

    $7,917/mo

    Est. payment

    Refinancing to a lower rate could help reduce your monthly payments and save thousands over the life of the loan.

    See today's rates

    $7,917/mo

    Est. payment

    Explore your selling options

    Work with a Zillow partner agent

    Leverage their expertise and Zillow's premium Showcase listings to get your home seen by more buyers.

    Get started

    List with your own agent

    Get your home in front of millions of buyers by listing it on Zillow.

    Learn how to do it

    Sell it yourself

    Take full control of how buyers see your home on Zillow by listing For Sale by Owner (FSBO).

    List your home

    What's special

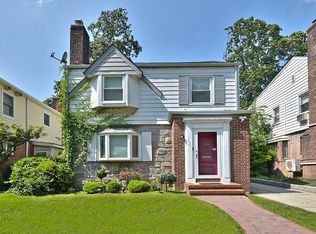
    Picturesque Colonial with stone and brick front on large lot with fully fenced yard and meticulously manicured lawn with brick walkway to front door on a quiet tree-lined street. Minutes from transportation, expressways, schools, shopping, restaurants, and parks. Enter the foyer of this home leading to the living room with stone fireplace, bay window, hardwood floors, maple crown moldings, wood paneled wall, and recessed lighting. Continue through the archway to the formal dining room that includes luminous hardwood floors, bay window and elegant chandelier. Gourmet kitchen includes abundant cabinets, custom tile, tile counters, and recessed lighting that will delight even the most fastidious chef. A powder room features marble tile and pedestal sink. The enclosed back den overlooking the backyard is perfect for relaxing on cool autumn evenings. Unwind on the patio in the shaded backyard ideal for grilling on warm summer days. A large second floor master bedroom has hardwood floors, walk-in closet, overhead lighting, and recessed window. A sumptuous bath features marble tile, a marbled jetted tub, separate shower and custom pedestal sink. Two additional bedrooms offer plenty of space for family and friends. A full finished basement featuring a separate entrance is superb for casual entertaining or family gatherings. An additional room can be used as storage and laundry facility. A two-car detached garage completes this ravishing residence and makes it the ultimate place to call home.

    This property is not currently displayed as for sale or rent on Zillow. This may be different from what's on other websites or public sources.

    Facts & features

    Interior

    Bedrooms & bathrooms
    • Bedrooms: 3
    • Bathrooms: 2
    • Full bathrooms: 1
    • 1/2 bathrooms: 1
    Heating
    • Baseboard, Heat pump, Radiant, Gas
    Cooling
    • Wall
    Appliances
    • Included: Dryer, Refrigerator, Washer
    Features
    • Flooring: Other, Hardwood
    • Basement: Finished
    • Attic: Y
    • Has fireplace: Yes
    Interior area
    • Total interior livable area: 4,480 sqft

    Property

    Parking
    • Total spaces: 4
    • Parking features: Garage - Detached
    Features
    • Exterior features: Brick
    Lot
    • Size: 4,477 Square Feet
    Details
    • Parcel number: 072650047

    Construction

    Type & style
    • Home type: SingleFamily
    Materials
    • Roof: Shake / Shingle
    Condition
    • Year built: 1940

    Community & HOA

    Location
    • Region: Jamaica Estates

    Financial & listing details

    • Price per square foot: $292/sqft
    • Tax assessed value: $1,118,000

    Price history

    DateEventPrice
    12/8/2021Sold$999,000+20.4%$223/sqft
    Source: Public Record Report a problem
    5/18/2018Sold$830,000-14.3%$185/sqft
    Source: OneKey® MLS as distributed by MLS GRID #L2988196 Report a problem
    2/28/2018Pending sale$969,000$216/sqft
    Source: Exit Realty First Choice Report a problem
    7/19/2017Listed for sale$969,000+24.2%$216/sqft
    Source: Owner Report a problem
    6/27/2017Sold$780,000-2.4%$174/sqft
    Source: OneKey® MLS as distributed by MLS GRID #L2932162 Report a problem
    4/24/2017Listed for sale$799,000-6%$178/sqft
    Source: Exit Realty First Choice #2932162 Report a problem
    9/10/2016Listing removed$850,000$190/sqft
    Source: Laffey Fine Homes #2142855493 Report a problem
    8/14/2016Price change$850,000-4.4%$190/sqft
    Source: Laffey Fine Homes #2142855493 Report a problem
    6/27/2016Listed for sale$888,888+48.1%$198/sqft
    Source: Laffey Fine Homes #2142855493 Report a problem
    6/1/2016Sold$600,000-39.3%$134/sqft
    Source: Public Record Report a problem
    5/25/2016Listed for sale$988,000$221/sqft
    Source: LAFFEY FINE HOMES #2855493 Report a problem

    Public tax history

    YearProperty taxesTax assessment
    2025-- $67,080 +16.1%
    2024-- $57,780 -9.2%
    2023-- $63,600 -4.8%
    2022-- $66,840 +0.4%
    2021-- $66,600 +0.8%
    2020$10,454 +6%$66,060 +13.2%
    2019$9,863 +7.3%$58,380 +32.8%
    2018$9,196 +2.6%$43,959
    2017$8,961 +8.9%$43,959 +0.8%
    2016$8,228 $43,627 +6%
    2015$8,228 +72.1%$41,158 +6%
    2014$4,782 $38,830 +6%
    2013-- $36,633
    2012-- $36,633 +0.8%
    2011-- $36,356 +6%
    2010-- $34,299 +6%
    2009-- $32,359 +6%
    2008-- $30,528
    2007-- $30,528 +0.8%
    2006-- $30,297 +6%
    2005-- $28,583 +6%
    2004-- $26,966 +6%
    2003-- $25,440
    2002-- $25,440 +0.8%
    2001-- $25,249 +6%
    2000-- $23,820
    Find assessor info on the county website

    Neighborhood: Jamaica Estates

    Nearby schools

    GreatSchools rating
    Schools provided by the listing agent
    • District: Community District 26

    Source: The MLS. This data may not be complete. We recommend contacting the local school district to confirm school assignments for this home.