Skip main navigation
Sold for $560,000
  • $560,000

    18633 Oak Way Dr, Hudson, FL 34667

    3beds
    2,130sqft
    Single Family Residence
    Built in 1979
    1 Acres Lot
    $548,900 Zestimate®
    $263/sqft
    $3,125 Estimated rent

    Home value

    $548,900

    $494,000 - $609,000

    $3,125/mo

    Zestimate® history
    Loading
    Loading...

    Owner options

    List your home for rent

    $3,125/mo

    Rent Zestimate®

    Find your next renter with Zillow Rental Manager. Plus, with online applications, you can quickly screen prospective tenants – for free.

    Learn more

    $3,125/mo

    Rent Zestimate®

    Refinance and save

    $3,816/mo

    Est. payment

    Refinancing to a lower rate could help reduce your monthly payments and save thousands over the life of the loan.

    See today's rates

    $3,816/mo

    Est. payment

    Explore your selling options

    Work with a Zillow partner agent

    Leverage their expertise and Zillow's premium Showcase listings to get your home seen by more buyers.

    Get started

    List with your own agent

    Get your home in front of millions of buyers by listing it on Zillow.

    Learn how to do it

    Sell it yourself

    Take full control of how buyers see your home on Zillow by listing For Sale by Owner (FSBO).

    List your home

    What's special

    Beautiful poolPool homePrivacy fenceUpdated windowsOversized bedroomsImported granite countertopsMatching granite dining table
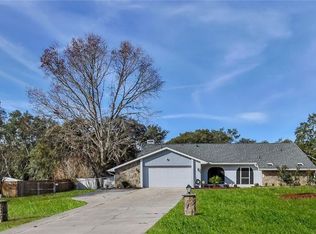
    Rolling Oaks Estates. 1 acre, Estate Residential Zoning, high and dry on top of a hill in flood zone X. 3-Bedrooms, 3-Bathrooms, Pool Home - with a 2nd in-law home out back.Open the front door and you will feel at home. This former model home has a fantastic floor plan and is regarded as one of the original cabana style pool homes. Three oversized bedrooms, and three full bathrooms with open concept living area that overlooks the pool and cabana area. The master suite is spacious, there is plenty closet space, and the master bathroom has been updated new tiled floors, updated vanity, flooring and more. Bedroom 2 is oversized, has a large closet, and can fit a king-sized bed. The 3rd bedroom is a guest bedroom and can easily be considered a Second Master Suite. Its private the pool bath can only be accessed from this bedroom or from the pool. It's truly a design we don't see in current production-built homes. The double-sided wood burning fireplace separates the living area, dining room and kitchen. The kitchen features updated wooden cabinets, beautiful granite countertops, a center island, tiled backsplash, new range, and all matching appliances. Ceramic tile flooring throughout all living areas is a nice upgrade, and there is no carpet in this home. The pool area is the focal point of this home, as it's surrounded by three sides, has a huge screened in lanai and covered area which are perfect for entertaining guests, and the beautiful pool overlooking the peaceful, natural back yard. Certainly, a must see. ***2nd Home*** There is a 25x40 garage on this property that was meticulously converted into a second home (2017). The conversion was not permitted and does not show on public records. The owner stated everything is built to code, but not permitted as you can only have one dwelling per parcel. The eat in kitchen is amazing with and abundance of wood cabinets, imported granite countertops, the matching granite dining table is included, and higher end kitchen appliances. The family room is surprising large, there are two bedrooms with spacious full-sized closets, a full bathroom with matching granite tops, and wood cabinets, and an inside laundry and storage are as well. The patio out back has a retractable awning for shade in the afternoon. Outside this home you will notice a beautiful front and back yard, that is completely fenced. Completely upgraded stamped concrete driveway, walkway and pad. There is a large concrete pad for RV / Boat parking, that currently has 20-amp service (which can be upgraded to 50 amp). Theres 6' privacy fence on both sides, a powered gate separates the front and back driveways. Upgrades included a newer roof (2022), newer A/C (2022), updated windows (2018), 5-zone sprinkler system, and ADT security. There is a separate gray water tank for the kitchen and laundry room. Mature Oak Trees, and beautiful landscaping. Call today to schedule your private tour, and if you have any questions - just ask.

    Zillow last checked:

    Listing updated:

    Listed by:

    Christopher Di Palo 352-428-0191,

    Weichert Realtors-Florida Tropics

    Bought with:

    NON MEMBER

    NON MEMBER

    Source: HCMLS,MLS#: 2253854MLS Logo

    Facts & features

    Interior

    Bedrooms & bathrooms
    • Bedrooms: 3
    • Bathrooms: 3
    • Full bathrooms: 3
    Primary bedroom
    • Level: First
    • Area: 312.66
    • Dimensions: 19.3x16.2
    Bedroom 2
    • Level: First
    • Area: 231.66
    • Dimensions: 16.2x14.3
    Bathroom 3
    • Level: First
    • Area: 213.12
    • Dimensions: 14.8x14.4
    Dining room
    • Level: First
    • Area: 266.07
    • Dimensions: 18.1x14.7
    Kitchen
    • Level: First
    • Area: 96.72
    • Dimensions: 12.4x7.8
    Living room
    • Level: First
    • Area: 517.56
    • Dimensions: 22.8x22.7
    Other
    • Description: Porch
    • Level: First
    • Area: 1771.41
    • Dimensions: 43.1x41.1
    Heating
    • Central, Electric, Heat Pump
    Cooling
    • Central Air
    Appliances
    • Included: Dishwasher, Electric Range, Electric Water Heater, Microwave, Refrigerator
    • Laundry: Electric Dryer Hookup, Washer Hookup
    Features
    • Built-in Features, Ceiling Fan(s), Entrance Foyer, Kitchen Island, Open Floorplan, Primary Bathroom - Tub with Shower, Split Bedrooms, Walk-In Closet(s), Split Plan
    • Flooring: Tile
    • Number of fireplaces: 1
    • Fireplace features: Wood Burning
    Interior area
    • Total structure area: 2,130
    • Total interior livable area: 2,130 sqft

    Property

    Parking
    • Total spaces: 2
    • Parking features: Attached, Garage, Garage Door Opener
    • Attached garage spaces: 2
    Features
    • Levels: One
    • Stories: 1
    • Patio & porch: Covered, Screened
    • Exterior features: Other
    • Has private pool: Yes
    • Pool features: In Ground, Screen Enclosure
    • Fencing: Vinyl,Wire
    Lot
    • Size: 1 Acres
    • Features: Sprinklers In Front, Sprinklers In Rear, Other
    Details
    • Additional structures: Shed(s)
    • Parcel number: 172404003.0007.00002.0
    • Zoning: Other
    • Zoning description: Other
    • Special conditions: Standard

    Construction

    Type & style
    • Home type: SingleFamily
    • Architectural style: Ranch
    • Property subtype: Single Family Residence
    • Attached to another structure: Yes
    Materials
    • Block, Stone, Stucco
    • Roof: Shingle
    Condition
    • New construction: No
    • Year built: 1979

    Utilities & green energy

    • Sewer: Septic Tank
    • Water: Well
    • Utilities for property: Cable Available, Electricity Available

    Community & HOA

    Community
    • Security: Smoke Detector(s)
    • Subdivision: Rolling Oaks Unit 1
    HOA
    • Has HOA: No
    Location
    • Region: Hudson

    Financial & listing details

    • Price per square foot: $263/sqft
    • Tax assessed value: $291,242
    • Annual tax amount: $2,129
    • Date on market: 6/1/2025
    • Listing terms: Cash,Conventional
    • Electric utility on property: Yes
    • Road surface type: Asphalt, Paved

    Price history

    DateEventPrice
    7/16/2025Sold$560,000-0.9%$263/sqft
    Source: HCMLS #2253854 Report a problem
    6/14/2025Pending sale$564,900$265/sqft
    Source: HCMLS #2253854 Report a problem
    5/19/2025Listed for sale$564,900+351.9%$265/sqft
    Source: Stellar MLS #W7875207 Report a problem
    6/9/1999Sold$125,000+51.5%$59/sqft
    Source: Public Record Report a problem
    1/31/1996Sold$82,500$39/sqft
    Source: Public Record Report a problem

    Public tax history

    YearProperty taxesTax assessment
    2024$2,129 +4.1%$148,540
    2023$2,045 +11.3%$148,540 +3%
    2022$1,838 +2.3%$144,220 +6.1%
    2021$1,796 +1.9%$135,950 +1.4%
    2020$1,763 +2.1%$134,080 +2.3%
    2019$1,726 $131,070 +1.9%
    2018$1,726 +2.2%$128,634
    2017$1,689 +0.7%$128,634 +4.2%
    2016$1,678 +5.4%$123,397 +2.9%
    2015$1,592 +2.9%$119,925 +0.7%
    2014$1,547 $119,056 +1.6%
    2013-- $117,215 +1%
    2012-- $116,012 -14.2%
    2011-- $135,241 -0.7%
    2010-- $136,129 -25.2%
    2009-- $182,061 -13.1%
    2008-- $209,479 -4.1%
    2007-- $218,512 +18%
    2006-- $185,116 +34.1%
    2005-- $138,003 +9.2%
    2004-- $126,324 +10.4%
    2003-- $114,374 -1.5%
    2002-- $116,071 +23.3%
    2000-- $94,131
    1999-- $94,131
    Find assessor info on the county website

    Neighborhood: 34667

    Nearby schools

    GreatSchools rating
    Get a cash offer in 3 minutes
    Find out how much your home could sell for in as little as 3 minutes with a no-obligation cash offer.
    Estimated market value
    $548,900
    Get a cash offer in 3 minutes
    Find out how much your home could sell for in as little as 3 minutes with a no-obligation cash offer.
    Estimated market value
    $548,900