Skip main navigation
Closed
  • $565,000

    18633 Swan Dr, Mokena, IL 60448

    4beds
    3,800sqft
    Single Family Residence
    Built in 1991
    0.49 Acres Lot
    $621,500 Zestimate®
    $149/sqft
    $4,189 Estimated rent

    Home value

    $621,500

    $584,000 - $665,000

    $4,189/mo

    Zestimate® history
    Loading
    Loading...

    Owner options

    List your home for rent

    $4,189/mo

    Rent Zestimate®

    Find your next renter with Zillow Rental Manager. Plus, with online applications, you can quickly screen prospective tenants – for free.

    Learn more

    $4,189/mo

    Rent Zestimate®

    Refinance and save

    $4,097/mo

    Est. payment

    Refinancing to a lower rate could help reduce your monthly payments and save thousands over the life of the loan.

    See today's rates

    $4,097/mo

    Est. payment

    Explore your selling options

    Work with a Zillow partner agent

    Leverage their expertise and Zillow's premium Showcase listings to get your home seen by more buyers.

    Get started

    List with your own agent

    Get your home in front of millions of buyers by listing it on Zillow.

    Learn how to do it

    Sell it yourself

    Take full control of how buyers see your home on Zillow by listing For Sale by Owner (FSBO).

    List your home

    What's special

    Gas fireplaceLarge pondUnique loft roomSpacious bedroomsCenter islandBonus roomMaster bedroom suite
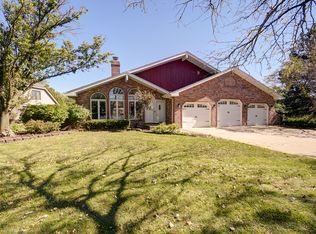
    This beautiful two-story, four-bed, two-and-a-half bath home is perfect for entertaining! From the moment you step into the inviting foyer-with its large staircase-you can imagine gatherings where family and friends can mingle and easily move from living room to dining room to family room, and, of course, to the heart of this home-the spacious kitchen with its warm oak cabinets, granite countertops, and a center island. The spacious family room features a gas fireplace plus great outdoor views of the park-size lot and large pond. The main level also features a half bathroom, laundry room, and a separate staircase leading to the second floor. Here, you'll find the master bedroom suite which features tray ceilings, a large private master bathroom with skylight, whirlpool tub, separate shower and double sinks, as well as a 6' x 13' walk-in closet. Overlooking the foyer is a unique loft room situated between two bedrooms. The upper floor boasts an extra-wide hallway that leads to spacious bedrooms, including a 20' x 24' bonus room with walk-in closet situated over the garage. On the home's lower level you'll find a clean, unfinished basement with ample storage and a dedicated workroom. Electrical has been installed for a backup generator system. The home also features a heated, oversized (25' x 33'), three-car garage. Most of the home's windows have been updated; all appliances stay; and the home also features two furnaces and two air conditioners. The large backyard, which has gorgeous outdoor views, features a huge, custom-built exterior brick paver patio-perfect for hosting barbecues! Home is located in highly rated school districts.

    Zillow last checked:

    Listing updated:

    Listed by:

    Bryan Knudsen 708-478-1212,

    Village Realty, Inc.

    Bought with:

    Saleh Abdeljalil

    Guidance Realty

    Source: MRED as distributed by MLS GRID,MLS#: 12377429MLS Logo

    Facts & features

    Interior

    Bedrooms & bathrooms
    • Bedrooms: 4
    • Bathrooms: 3
    • Full bathrooms: 2
    • 1/2 bathrooms: 1
    Rooms
    • Room types: Sitting Room, Workshop
    Primary bedroom
    • Features: Flooring (Carpet), Window Treatments (All), Bathroom (Full)
    • Level: Second
    • Area: 285 Square Feet
    • Dimensions: 15X19
    Bedroom 2
    • Features: Flooring (Carpet), Window Treatments (All)
    • Level: Second
    • Area: 168 Square Feet
    • Dimensions: 12X14
    Bedroom 3
    • Features: Flooring (Carpet)
    • Level: Second
    • Area: 143 Square Feet
    • Dimensions: 11X13
    Bedroom 4
    • Features: Flooring (Carpet), Window Treatments (All)
    • Level: Second
    • Area: 480 Square Feet
    • Dimensions: 20X24
    Dining room
    • Features: Flooring (Carpet), Window Treatments (All)
    • Level: Main
    • Area: 168 Square Feet
    • Dimensions: 12X14
    Family room
    • Features: Flooring (Carpet), Window Treatments (All)
    • Level: Main
    • Area: 360 Square Feet
    • Dimensions: 18X20
    Kitchen
    • Features: Kitchen (Eating Area-Table Space, Island), Flooring (Other)
    • Level: Main
    • Area: 312 Square Feet
    • Dimensions: 13X24
    Laundry
    • Features: Flooring (Other), Window Treatments (All)
    • Level: Main
    • Area: 40 Square Feet
    • Dimensions: 5X8
    Living room
    • Features: Flooring (Carpet), Window Treatments (All)
    • Level: Main
    • Area: 168 Square Feet
    • Dimensions: 12X14
    Sitting room
    • Features: Flooring (Carpet), Window Treatments (All)
    • Level: Second
    • Area: 96 Square Feet
    • Dimensions: 08X12
    Other
    • Features: Flooring (Vinyl), Window Treatments (All)
    • Level: Basement
    • Area: 126 Square Feet
    • Dimensions: 09X14
    Heating
    • Natural Gas, Sep Heating Systems - 2+
    Cooling
    • Central Air
    Appliances
    • Included: Double Oven, Microwave, Dishwasher, Refrigerator, Washer, Dryer, Disposal, Cooktop, Range Hood, Humidifier
    • Laundry: Main Level, Gas Dryer Hookup, In Unit, Laundry Chute, Sink
    Features
    • Walk-In Closet(s), Coffered Ceiling(s), Granite Counters, Workshop
    • Windows: Skylight(s)
    • Basement: Unfinished,Full
    • Attic: Unfinished
    • Number of fireplaces: 1
    • Fireplace features: Gas Log, Includes Accessories, Family Room
    Interior area
    • Total structure area: 0
    • Total interior livable area: 3,800 sqft

    Property

    Parking
    • Total spaces: 3
    • Parking features: Concrete, Garage Door Opener, Heated Garage, Garage, On Site, Garage Owned, Attached
    • Attached garage spaces: 3
    • Has uncovered spaces: Yes
    Accessibility
    • Accessibility features: No Disability Access
    Features
    • Stories: 2
    • Patio & porch: Patio
    • Has view: Yes
    • View description: Water, Back of Property
    • Has water view: Yes
    • Water view: Water,Back of Property
    • Waterfront features: Pond
    Lot
    • Size: 0.49 Acres
    • Dimensions: 107 X 142X 180 X 277
    Details
    • Parcel number: 1909062530030000
    • Special conditions: None
    • Other equipment: Ceiling Fan(s), Sump Pump

    Construction

    Type & style
    • Home type: SingleFamily
    • Architectural style: Contemporary
    • Property subtype: Single Family Residence
    Materials
    • Brick
    • Foundation: Concrete Perimeter
    • Roof: Asphalt
    Condition
    • New construction: No
    • Year built: 1991
    Details
    • Builder model: 2 STORY

    Utilities & green energy

    • Electric: 200+ Amp Service
    • Sewer: Storm Sewer
    • Water: Lake Michigan

    Community & HOA

    Community
    • Features: Curbs, Sidewalks, Street Lights, Street Paved
    • Security: Carbon Monoxide Detector(s)
    • Subdivision: Countryview Estates
    HOA
    • Services included: None
    Location
    • Region: Mokena

    Financial & listing details

    • Price per square foot: $149/sqft
    • Tax assessed value: $486,963
    • Annual tax amount: $10,455
    • Date on market: 5/29/2025
    • Listing terms: Conventional
    • Ownership: Fee Simple

    Price history

    DateEventPrice
    7/23/2025Sold$565,000-2.6%$149/sqft
    Source: MRED as distributed by MLS GRID #12377429 Report a problem
    6/23/2025Contingent$579,900$153/sqft
    Source: MRED as distributed by MLS GRID #12377429 Report a problem
    6/17/2025Price change$579,900-1.7%$153/sqft
    Source: MRED as distributed by MLS GRID #12377429 Report a problem
    6/9/2025Price change$589,900-1.7%$155/sqft
    Source: MRED as distributed by MLS GRID #12377429 Report a problem
    5/29/2025Listed for sale$599,900+116.6%$158/sqft
    Source: MRED as distributed by MLS GRID #12377429 Report a problem
    6/3/1999Sold$277,000-1.1%$73/sqft
    Source: Public Record Report a problem
    4/10/1997Sold$280,000$74/sqft
    Source: Public Record Report a problem

    Public tax history

    YearProperty taxesTax assessment
    2024$11,100 +6.2%$162,321 +12%
    2023$10,455 +6.3%$144,968 +9.8%
    2022$9,837 +2.9%$132,041 +3.6%
    2021$9,561 +2.2%$127,440 +2.9%
    2020$9,355 -4.2%$123,848 -4.1%
    2019$9,768 +3.5%$129,145 +3%
    2018$9,436 +1.9%$125,432 +2.4%
    2017$9,257 -9.4%$122,504 -7.8%
    2016$10,213 +2.9%$132,905 +3.6%
    2015$9,930 $128,225 +0.7%
    2014$9,930 +2.2%$127,334 -1.3%
    2013$9,716 -0.5%$128,985 -5%
    2012$9,766 +1.8%$135,773 -5%
    2011$9,593 +3.3%$142,919 -3.5%
    2010$9,289 +3.3%$148,103 -2.3%
    2009$8,996 +3.6%$151,667
    2008$8,680 $151,667 +2.5%
    2007-- $147,968 +7.5%
    2006$8,017 +4.1%$137,645 +8.4%
    2005$7,704 +4.5%$126,956 +8%
    2004$7,369 +19%$117,552 +5.1%
    2003$6,191 -4.5%$111,826 +13.5%
    2002$6,482 -2%$98,529 +1.9%
    2001$6,614 +4.1%$96,720 +4.8%
    2000$6,353 $92,334
    Find assessor info on the county website

    Neighborhood: 60448

    Nearby schools

    GreatSchools rating
    Schools provided by the listing agent
    • District: 159

    Source: MRED as distributed by MLS GRID. This data may not be complete. We recommend contacting the local school district to confirm school assignments for this home.

    Get a cash offer in 3 minutes
    Find out how much your home could sell for in as little as 3 minutes with a no-obligation cash offer.
    Estimated market value
    $621,500
    Get a cash offer in 3 minutes
    Find out how much your home could sell for in as little as 3 minutes with a no-obligation cash offer.
    Estimated market value
    $621,500