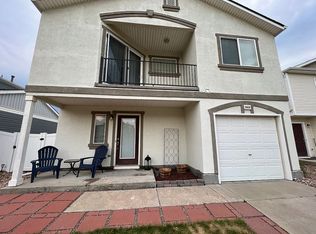
Welcome to this beautifully maintained two-story home in the heart of Green Valley Ranch! Offering 2 bedrooms, 1 full bathroom, and 936 square feet of thoughtfully designed living space, this move-in-ready home combines comfort, style, and affordability. The inviting main level features an open floor plan with durable laminate flooring, abundant natural light, and a spacious living room that flows seamlessly into the kitchen and dining area. The kitchen is equipped with stainless steel appliances, ample cabinet space, and direct access to the private backyard—perfect for entertaining, relaxing, or enjoying summer evenings. Upstairs, you'll find two generously sized bedrooms, a full bathroom, and the convenience of an upper-level laundry area. The attached one-car garage provides additional storage, while the low-maintenance backyard includes an extended patio and storage shed. Ideally located near parks, schools, shopping, dining, and major commuter routes with easy access to Denver International Airport, this home offers exceptional value and convenience. Per Seller (Roof about 1 year old, Water heater 2026, Range 2025, disposal 2026, hood 2026, refrigerator 2026, washer and dryer about 2 years old). Don't miss your chance to make this Green Valley Ranch gem your own!
Pending
Price cut: $6K (8/6)
$353,900
18634 E 45th Place, Denver, CO 80249
2beds
936sqft
Single Family Residence
Built in 2008
2,800 Square Feet Lot
$-- Zestimate®
$378/sqft
$-- HOA
What's special
- 38 days
- 619
- 41
Zillow last checked:
Listing updated:
Listed by:
Juan C Luevanos 303-638-7649 jcluevanos@yourdominium.com,
HomeSmart
Source: REcolorado as distributed by MLS GRID,MLS#: 9440389
Facts & features
Interior
Bedrooms & bathrooms
- Bedrooms: 2
- Bathrooms: 1
- Full bathrooms: 1
Bedroom
- Features: Primary Suite
- Level: Upper
- Area: 155.08 Square Feet
- Dimensions: 11.42 x 13.58
Bedroom
- Level: Upper
- Area: 117.72 Square Feet
- Dimensions: 13.08 x 9
Bathroom
- Level: Upper
- Area: 49.2 Square Feet
- Dimensions: 10 x 4.92
Kitchen
- Level: Main
- Area: 132.41 Square Feet
- Dimensions: 13.58 x 9.75
Living room
- Level: Main
- Area: 226.61 Square Feet
- Dimensions: 13.33 x 17
Heating
- Forced Air
Cooling
- Air Conditioning-Room
Appliances
- Included: Dishwasher, Disposal, Dryer, Range, Range Hood, Refrigerator, Washer
- Laundry: In Unit
Features
- Laminate Counters, Smoke Free
- Flooring: Laminate
- Windows: Double Pane Windows
- Has basement: No
Interior area
- Total structure area: 936
- Total interior livable area: 936 sqft
- Finished area above ground: 936
Video & virtual tour
Property
Parking
- Total spaces: 2
- Parking features: Garage - Attached
- Attached garage spaces: 1
- Details: Off Street Spaces: 1
Features
- Levels: Two
- Stories: 2
Lot
- Size: 2,800 Square Feet
- Features: Level, Sprinklers In Front
Details
- Parcel number: 22217017
- Zoning: R-2-A
- Special conditions: Standard
Construction
Type & style
- Home type: SingleFamily
- Architectural style: Contemporary
- Property subtype: Single Family Residence
Materials
- Vinyl Siding
- Roof: Composition
Condition
- Year built: 2008
Utilities & green energy
- Electric: 110V, 220 Volts
- Sewer: Public Sewer
- Water: Public
- Utilities for property: Electricity Connected
Community & HOA
Community
- Security: Carbon Monoxide Detector(s), Smoke Detector(s)
- Subdivision: Green Valley Ranch
HOA
- Has HOA: Yes
- HOA name: Master Homeowners Association for Green Valley Ran
- HOA phone: 303-307-3240
Location
- Region: Denver
Financial & listing details
- Price per square foot: $378/sqft
- Tax assessed value: $389,900
- Annual tax amount: $2,508
- Date on market: 7/23/2026
- Listing terms: Cash,Conventional,FHA,Other
- Exclusions: Sellers' Personal Property.
- Ownership: Individual
- Electric utility on property: Yes
Estimated market value
Not available
Estimated sales range
Not available
Not available
Price history
| Date | Event | Price |
|---|---|---|
| 8/23/2026 | Pending sale | $353,900$378/sqft |
Source: | ||
| 8/6/2026 | Price change | $353,900-1.7%$378/sqft |
Source: | ||
| 7/23/2026 | Listed for sale | $359,900+59.2%$385/sqft |
Source: | ||
| 7/24/2017 | Sold | $226,000+7.6%$241/sqft |
Source: Public Record Report a problem | ||
| 6/14/2017 | Listed for sale | $210,000+5.5%$224/sqft |
Source: Recom Real Estate #4540272 Report a problem | ||
| 2/17/2016 | Sold | $199,000+59.2%$213/sqft |
Source: Public Record Report a problem | ||
| 9/12/2008 | Sold | $125,000$134/sqft |
Source: Public Record Report a problem | ||
Public tax history
| Year | Property taxes | Tax assessment |
|---|---|---|
| 2025 | $2,066 +5.4% | $27,490 +25.5% |
| 2024 | $1,961 -0.6% | $21,910 -11.8% |
| 2023 | $1,973 +2.2% | $24,830 +25.3% |
| 2022 | $1,931 +14.2% | $19,810 -2.8% |
| 2021 | $1,691 +2.3% | $20,390 +13.7% |
| 2020 | $1,653 +10.9% | $17,932 -0.7% |
| 2019 | $1,491 | $18,057 +18% |
| 2018 | $1,491 +0.2% | $15,300 |
| 2017 | $1,488 +26% | $15,300 +27.3% |
| 2016 | $1,181 +31.7% | $12,020 |
| 2015 | $896 -11.1% | $12,020 +38.3% |
| 2014 | $1,008 +9.1% | $8,690 -11.5% |
| 2011 | $925 +7.5% | $9,820 -0.5% |
| 2010 | $860 +86.2% | $9,870 |
| 2009 | $462 | $9,870 |
Find assessor info on the county website
Monthly payment
Est. payment
Payment breakdown
Explore the cost of this home by adjusting the details. Changes won't be saved.Climate risks
Neighborhood: Gateway - Green Valley Ranch
Nearby schools
Schools provided by the listing agent
- Elementary: Marrama
- Middle: Strive GVR
- High: DSST: Green Valley Ranch
- District: Denver 1
Source: REcolorado as distributed by MLS GRID. This data may not be complete. We recommend contacting the local school district to confirm school assignments for this home.


