Skip main navigation
Sold for $650,000
  • $650,000

    18634 Muirland St, Detroit, MI 48221

    5beds
    4,104sqft
    Single Family Residence
    Built in 1927
    6,969.6 Square Feet Lot
    $674,100 Zestimate®
    $158/sqft
    $2,466 Estimated rent

    Home value

    $674,100

    $607,000 - $748,000

    $2,466/mo

    Zestimate® history
    Loading
    Loading...

    Owner options

    List your home for rent

    $2,466/mo

    Rent Zestimate®

    Find your next renter with Zillow Rental Manager. Plus, with online applications, you can quickly screen prospective tenants – for free.

    Learn more

    $2,466/mo

    Rent Zestimate®

    Refinance and save

    $4,463/mo

    Est. payment

    Refinancing to a lower rate could help reduce your monthly payments and save thousands over the life of the loan.

    See today's rates

    $4,463/mo

    Est. payment

    Explore your selling options

    Work with a Zillow partner agent

    Leverage their expertise and Zillow's premium Showcase listings to get your home seen by more buyers.

    Get started

    List with your own agent

    Get your home in front of millions of buyers by listing it on Zillow.

    Learn how to do it

    Sell it yourself

    Take full control of how buyers see your home on Zillow by listing For Sale by Owner (FSBO).

    List your home

    What's special

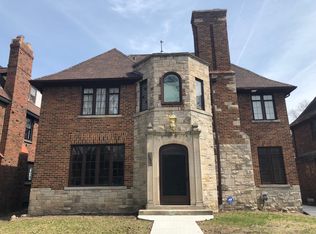
    This lovingly restored 1927 Tudor-style home is loaded with original architectural details including intricate wooden millwork, stained and diamond pane leaded glass windows, a sweeping staircase with wrought iron railings and original hardwood floors throughout the home. The hallways, dining room and living room have textured plaster on the walls or ceiling, each with a different style of plaster crown molding. Gorgeous handmade ceiling medallions adorn the library, living room and dining room. Although the kitchen and bathrooms needed modernization, the owner tried to balance old world charm with today’s lifestyle when redesigning these rooms. Restored period light fixtures glow in the hallways and on the front exterior of the home. The wide plaster trim below the fireplace mantel was cast by hand to match the crown molding in the dining room. The radiator covers and window valances on the 2nd floor were custom made. 1920s door knobs were installed throughout the house. OPEN HOUSE, SUNDAY, JULY 13, 2:00 PM - 4:00 PM Beyond visual appeal, the home has been extensively renovated. Five rooms were gutted to replace the old cast iron and galvanized plumbing with PVC and PEX. A new electrical panel was installed and most of the wiring in the home was replaced. In 2023, the garage was demolished and a new one was built. The flat roofs on four dormers were replaced in 2024. The home has been extensively tuckpointed. Commercial gutters with French drains have been installed. Most recently, insulated ductwork and a high efficiency heat pump were installed to cool the home. R-60 insulation was added to every attic room. Owner is agent.

    Zillow last checked:

    Listing updated:

    Listed by:

    Nico Krohn 248-795-3195,

    Rock City Realty

    Bought with:

    Unidentified Agent

    Unidentified Office

    Source: Realcomp II,MLS#: 20251012376MLS Logo

    Facts & features

    Interior

    Bedrooms & bathrooms
    • Bedrooms: 5
    • Bathrooms: 4
    • Full bathrooms: 3
    • 1/2 bathrooms: 1
    Primary bedroom
    • Level: Second
    • Area: 300
    • Dimensions: 20 X 15
    Bedroom
    • Level: Second
    • Area: 182
    • Dimensions: 14 X 13
    Bedroom
    • Level: Second
    • Area: 180
    • Dimensions: 12 X 15
    Bedroom
    • Level: Third
    • Area: 120
    • Dimensions: 12 X 10
    Bedroom
    • Level: Third
    • Area: 130
    • Dimensions: 10 X 13
    Primary bathroom
    • Level: Second
    • Area: 160
    • Dimensions: 8 X 20
    Other
    • Level: Second
    • Area: 70
    • Dimensions: 10 X 7
    Other
    • Level: Third
    • Area: 81
    • Dimensions: 9 X 9
    Other
    • Level: Entry
    • Area: 28
    • Dimensions: 4 X 7
    Dining room
    • Level: Entry
    • Area: 210
    • Dimensions: 14 X 15
    Kitchen
    • Level: Entry
    • Area: 280
    • Dimensions: 14 X 20
    Library
    • Level: Entry
    • Area: 182
    • Dimensions: 14 X 13
    Living room
    • Level: Entry
    • Area: 345
    • Dimensions: 23 X 15
    Heating
    • Natural Gas, Steam
    Cooling
    • Central Air, ENERGYSTAR Qualified AC Equipment, Heat Pump
    Appliances
    • Included: Built In Electric Oven, Dishwasher, Dryer, Exhaust Fan, Free Standing Refrigerator, Gas Cooktop, Ice Maker, Microwave, Stainless Steel Appliances, Vented Exhaust Fan, Washer
    Features
    • Entrance Foyer
    • Basement: Full,Partially Finished
    • Has fireplace: Yes
    • Fireplace features: Living Room, Wood Burning
    Interior area
    • Total interior livable area: 4,104 sqft
    • Finished area above ground: 3,450
    • Finished area below ground: 654

    Property

    Parking
    • Total spaces: 2
    • Parking features: Two Car Garage, Detached, Electricityin Garage, Garage Faces Front, Garage Door Opener
    • Garage spaces: 2
    Features
    • Levels: Three
    • Stories: 3
    • Entry location: GroundLevel
    • Patio & porch: Patio
    • Exterior features: Lighting
    • Pool features: None
    • Fencing: Back Yard
    Lot
    • Size: 6,969 sqft
    • Dimensions: 50 x 135
    • Features: Near Golf Course, Sprinklers
    Details
    • Parcel number: 02003283
    • Special conditions: Agent Owned,Short Sale No
    • Other equipment: Dehumidifier

    Construction

    Type & style
    • Home type: SingleFamily
    • Architectural style: Tudor
    • Property subtype: Single Family Residence
    Materials
    • Brick, Stone
    • Foundation: Basement, Brick Mortar
    • Roof: Asphalt
    Condition
    • Platted Sub
    • New construction: No
    • Year built: 1927
    • Major remodel year: 2024
    Details
    • Warranty included: Yes

    Utilities & green energy

    • Sewer: Public Sewer
    • Water: Public
    • Utilities for property: Above Ground Utilities, Underground Utilities

    Community & neighborhood

    Security
    • Security features: Carbon Monoxide Detectors, Smoke Detectors
    Community
    • Community features: Sidewalks
    Location
    • Region: Detroit
    • Subdivision: LINCOLNSHIRE

    Other

    Other facts
    • Listing agreement: Exclusive Right To Sell
    • Listing terms: Cash,Conventional,Warranty Deed

    Price history

    DateEventPrice
    8/11/2025Sold$650,000-3.7%$158/sqft
    Source: Realcomp II #20251012376 Report a problem
    8/1/2025Pending sale$674,900$164/sqft
    Source: Realcomp II #20251012376 Report a problem
    7/18/2025Price change$674,900-2.2%$164/sqft
    Source: Realcomp II #20251012376 Report a problem
    7/11/2025Price change$689,900-1.4%$168/sqft
    Source: Realcomp II #20251012376 Report a problem
    6/29/2025Listed for sale$699,900+351%$171/sqft
    Source: Realcomp II #20251012376 Report a problem
    1/20/2015Sold$155,200+3.5%$38/sqft
    Source: Public Record Report a problem
    8/31/2014Listing removed$150,000$37/sqft
    Source: RE/MAX Classic #214067380 Report a problem
    8/26/2014Listed for sale$150,000$37/sqft
    Source: RE/MAX Classic #214067380 Report a problem
    7/17/2014Listing removed$150,000$37/sqft
    Source: RE/MAX Classic - MI #214067380 Report a problem
    7/8/2014Listed for sale$150,000-16.7%$37/sqft
    Source: RE/MAX Classic #214067380 Report a problem
    4/5/2014Listing removed$180,000$44/sqft
    Source: RCH Brokerage Legacy, Inc. #214018439 Report a problem
    4/2/2014Price change$180,000-7.7%$44/sqft
    Source: RCH Brokerage Legacy, Inc. #214018439 Report a problem
    3/30/2014Price change$195,000-11.4%$48/sqft
    Source: RCH Brokerage Legacy, Inc. #214018439 Report a problem
    10/8/2013Listed for sale$220,000$54/sqft
    Source: ROBINSON REALTY & MANAGEMENT GROUP INC #213103307 Report a problem

    Public tax history

    YearProperty taxesTax assessment
    2025-- $250,700 +21.1%
    2024-- $207,100 +11.2%
    2023-- $186,200 +21.5%
    2022-- $153,300 +12.6%
    2021-- $136,200
    2020$4,925 +7%$136,200 +28.2%
    2019$4,601 $106,200 +14.3%
    2018$4,601 $92,900 +11.9%
    2017-- $83,000 -20.5%
    2016$5,647 $104,400 +68.9%
    2015$5,647 -13.2%$61,800 -5%
    2013$6,507 +15.2%$65,068 -28%
    2010$5,647 $90,313 -18%
    2009-- $110,138 -14%
    2008-- $128,068
    2007-- $128,068
    2005$733 $128,068 +3%
    2004-- $124,338 +127.1%
    2001$4,558 +10.1%$54,739 +3.2%
    2000$4,139 $53,042

    Find assessor info on the county website

    Neighborhood: University District

    Nearby schools

    GreatSchools rating
    Get a cash offer in 3 minutes
    Find out how much your home could sell for in as little as 3 minutes with a no-obligation cash offer.
    Estimated market value
    $674,100
    Get a cash offer in 3 minutes
    Find out how much your home could sell for in as little as 3 minutes with a no-obligation cash offer.
    Estimated market value
    $674,100