Skip main navigation
Sold for $350,000
  • $350,000

    18634 Oak Dr, Detroit, MI 48221

    5beds
    3,521sqft
    Single Family Residence
    Built in 1930
    8,276.4 Square Feet Lot
    $357,600 Zestimate®
    $99/sqft
    $2,562 Estimated rent

    Home value

    $357,600

    $325,000 - $393,000

    $2,562/mo

    Zestimate® history
    Loading
    Loading...

    Owner options

    List your home for rent

    $2,562/mo

    Rent Zestimate®

    Find your next renter with Zillow Rental Manager. Plus, with online applications, you can quickly screen prospective tenants – for free.

    Learn more

    $2,562/mo

    Rent Zestimate®

    Refinance and save

    $2,413/mo

    Est. payment

    Refinancing to a lower rate could help reduce your monthly payments and save thousands over the life of the loan.

    See today's rates

    $2,413/mo

    Est. payment

    Explore your selling options

    Work with a Zillow partner agent

    Leverage their expertise and Zillow's premium Showcase listings to get your home seen by more buyers.

    Get started

    List with your own agent

    Get your home in front of millions of buyers by listing it on Zillow.

    Learn how to do it

    Sell it yourself

    Take full control of how buyers see your home on Zillow by listing For Sale by Owner (FSBO).

    List your home

    What's special

    Beautifully landscaped yardMature treesPerennial gardensTwo-car garageHardwood floorsClassic terrazzo flooringPrivate third-floor suite
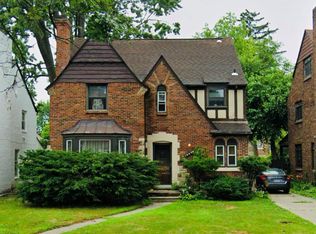
    Elegant. Enduring. Light-filled. Prominent Architect-Designed Historic Home in Detroit’s University District | 5 Bedrooms | 3.5 Baths Offered for the first time in nearly 60 years, this stately 1930 Tudor in Detroit’s highly sought-after University District was designed by renowned architect William Kuni and retains much of its original charm alongside thoughtful updates.Situated on a quiet, no-thru street near Palmer Park Prep Academy, the home boasts one of the only large covered front porches in the neighborhood—perfect for morning coffee or evening relaxation. Inside, a generous floor plan features five spacious bedrooms, three full bathrooms, and one half bath, including a private third-floor suite with its own full bath, ideal for guests, extended family, or a home office.Main-level highlights include a formal paneled dining room, a bright and inviting breakfast nook, a gracious entry with mirrored wall, and a sun-drenched living room with original leaded glass windows. The layout offers a rare straight path from the side door to the basement, emphasizing flow and function.Throughout the home are original multi-paned operable windows, custom-fitted storm windows, and custom-made window locks on the first floor. The hardwood floors—sanded only once in nearly a century—remain in excellent condition, reflecting the care this home has received over generations.The basement features classic terrazzo flooring and includes plumbing for a potential future bathroom. Outdoors, enjoy a newly screened covered back porch, a two-car garage, and a beautifully landscaped yard with mature trees and perennial gardens.Recent upgrades •New roof (Fall 2022)Full chimney and brick tuckpointing (Fall 2022)•New screens and storm door on back porch. East-facing front of home brings morning light into the kitchen and soft evening shade in the backyard!This is a rare opportunity to own an architecturally significant home! ( Front yard Sculpture is excluded)

    Zillow last checked:

    Listing updated:

    Listed by:

    Jocelyn P Santiago 313-980-0400,

    Dwellings Unlimited LLC

    Bought with:

    Erik Hill, 6501373557

    Nika & Co

    Source: Realcomp II,MLS#: 20251009036MLS Logo

    Facts & features

    Interior

    Bedrooms & bathrooms
    • Bedrooms: 5
    • Bathrooms: 4
    • Full bathrooms: 3
    • 1/2 bathrooms: 1
    Primary bedroom
    • Level: Second
    • Area: 255
    • Dimensions: 15 X 17
    Bedroom
    • Level: Second
    • Area: 180
    • Dimensions: 12 X 15
    Bedroom
    • Level: Second
    • Area: 143
    • Dimensions: 11 X 13
    Bedroom
    • Level: Second
    • Area: 176
    • Dimensions: 11 X 16
    Bedroom
    • Level: Third
    • Area: 150
    • Dimensions: 10 X 15
    Primary bathroom
    • Level: Second
    • Area: 112
    • Dimensions: 7 X 16
    Other
    • Level: Second
    • Area: 63
    • Dimensions: 7 X 9
    Other
    • Level: Third
    • Area: 77
    • Dimensions: 7 X 11
    Other
    • Level: Entry
    • Area: 20
    • Dimensions: 4 X 5
    Other
    • Level: Entry
    • Area: 96
    • Dimensions: 8 X 12
    Dining room
    • Level: Entry
    • Area: 195
    • Dimensions: 13 X 15
    Family room
    • Level: Basement
    • Area: 330
    • Dimensions: 15 X 22
    Kitchen
    • Level: Entry
    • Area: 132
    • Dimensions: 11 X 12
    Library
    • Level: Entry
    • Area: 156
    • Dimensions: 12 X 13
    Living room
    • Level: Entry
    • Area: 345
    • Dimensions: 15 X 23
    Other
    • Level: Entry
    • Area: 168
    • Dimensions: 12 X 14
    Heating
    • Hot Water, Natural Gas, Steam
    Features
    • Other
    • Basement: Full,Partially Finished
    • Has fireplace: Yes
    • Fireplace features: Basement, Living Room
    Interior area
    • Total interior livable area: 3,521 sqft
    • Finished area above ground: 3,071
    • Finished area below ground: 450

    Property

    Parking
    • Total spaces: 2
    • Parking features: Two Car Garage, Detached
    • Garage spaces: 2
    Features
    • Levels: Three
    • Stories: 3
    • Entry location: GroundLevelwSteps
    • Exterior features: Lighting
    • Pool features: None
    • Fencing: Back Yard
    Lot
    • Size: 8,276 sqft
    • Dimensions: 50.00 x 163.00
    Details
    • Parcel number: W02I003852S
    • Special conditions: Short Sale No,Standard

    Construction

    Type & style
    • Home type: SingleFamily
    • Architectural style: Tudor
    • Property subtype: Single Family Residence
    Materials
    • Brick
    • Foundation: Basement, Brick Mortar
    • Roof: Asphalt
    Condition
    • New construction: No
    • Year built: 1930

    Utilities & green energy

    • Sewer: Public Sewer
    • Water: Public

    Community & neighborhood

    Location
    • Region: Detroit
    • Subdivision: PALMER PARK GARDENS (PLATS)

    Other

    Other facts
    • Listing agreement: Exclusive Right To Sell
    • Listing terms: Cash,Conventional

    Price history

    DateEventPrice
    10/25/2025Pending sale$339,995-2.9%$97/sqft
    Source: Realcomp II #20251009036 Report a problem
    10/24/2025Sold$350,000+2.9%$99/sqft
    Source: Realcomp II #20251009036 Report a problem
    7/2/2025Price change$339,995-9.3%$97/sqft
    Source: Realcomp II #20251009036 Report a problem
    6/17/2025Listed for sale$374,995$107/sqft
    Source: Realcomp II #20251009036 Report a problem
    6/17/2025Listing removed$374,995$107/sqft
    Source: Realcomp II #20250034470 Report a problem
    6/14/2025Price change$374,995-11.8%$107/sqft
    Source: Realcomp II #20250034470 Report a problem
    5/13/2025Listed for sale$424,995$121/sqft
    Source: Realcomp II #20250034470 Report a problem

    Public tax history

    YearProperty taxesTax assessment
    2025-- $194,600 +20.6%
    2024-- $161,400 +8.2%
    2023-- $149,200 +20.9%
    2022-- $123,400 +12.2%
    2021-- $110,000
    2020$4,273 +7%$110,000 +27.2%
    2019$3,994 $86,500 +15%
    2018$3,994 $75,200 +11.7%
    2017-- $67,300 -22.6%
    2016$4,012 $87,000 +63.5%
    2015$4,012 -28.3%$53,200 -5%
    2013$5,599 +39.6%$55,994 -28%
    2010$4,012 $77,719 -18%
    2009-- $94,779 -14%
    2008-- $110,208
    2007-- $110,208
    2005$666 $110,208 +3%
    2004-- $106,998

    Find assessor info on the county website

    Neighborhood: University District

    Nearby schools

    GreatSchools rating
    Get a cash offer in 3 minutes
    Find out how much your home could sell for in as little as 3 minutes with a no-obligation cash offer.
    Estimated market value
    $357,600
    Get a cash offer in 3 minutes
    Find out how much your home could sell for in as little as 3 minutes with a no-obligation cash offer.
    Estimated market value
    $357,600