Skip main navigation
Sold
  • Price Unknown

    18634 Saint Andrews Ct E, Prairieville, LA 70769

    4beds
    9,024sqft
    Single Family Residence, Residential
    Built in 2008
    2.6 Acres Lot
    $2,409,300 Zestimate®
    $--/sqft
    $4,052 Estimated rent

    Home value

    $2,409,300

    $2.19M - $2.65M

    $4,052/mo

    Zestimate® history
    Loading
    Loading...

    Owner options

    List your home for rent

    $4,052/mo

    Rent Zestimate®

    Find your next renter with Zillow Rental Manager. Plus, with online applications, you can quickly screen prospective tenants – for free.

    Learn more

    $4,052/mo

    Rent Zestimate®

    Refinance and save

    $1,800/mo

    Est. payment

    Refinancing to a lower rate could help reduce your monthly payments and save thousands over the life of the loan.

    See today's rates

    $1,800/mo

    Est. payment

    Explore your selling options

    Work with a Zillow partner agent

    Leverage their expertise and Zillow's premium Showcase listings to get your home seen by more buyers.

    Get started

    List with your own agent

    Get your home in front of millions of buyers by listing it on Zillow.

    Learn how to do it

    Sell it yourself

    Take full control of how buyers see your home on Zillow by listing For Sale by Owner (FSBO).

    List your home

    What's special

    Massive sparkling poolLush greeneryHome gymSprawling owners suiteImpeccable designExquisite chandeliers
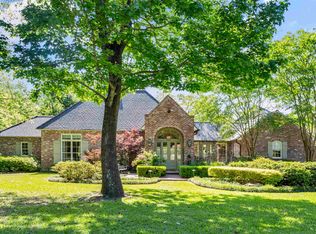
    Nestled in the heart of Prairieville, this home is nothing short of extraordinary. Its address seems to whisper promises of a life filled with comfort, elegance, and tranquility. The home, architecturally designed by Tommy Cockfield, with its captivating charm and impeccable design, has a story to tell – a story that would persuade even the most discerning buyer to make it their own. As you approach the home, the meticulously manicured lawn greets you, showcasing vibrant flowers and lush greenery. The gentle hum of a nearby waterfall draws you closer, inviting you to explore the wonders that lay beyond the front door. Stepping inside, you are immediately enveloped by a sense of warmth and sophistication. The exquisite chandeliers set the stage for an extraordinary journey through this architectural masterpiece. The craftsmanship and choice of material is unparalleled, evident in every detail, from the intricate moldings to the 12" reclaimed hardwood floors. The heart of the home, the gourmet kitchen, is a sanctuary for culinary enthusiasts. With top-of-the-line appliances, a spacious island, and the most incredible butlers area and pantry, it is a haven where culinary dreams could come to life. The adjacent dining area, beckons you to gather with loved ones and create lasting memories. The sprawling owners suite, fireplace and luxurious ensuite bathroom, offer a private retreat from the outside world. The soaking tub, nestled against a backdrop of panoramic windows, offers a breathtaking view of the surrounding landscape. It is a haven where stress melts away. A home theater, fantastic bar + cigar room, home gym, hobby room AND a 900sf guest cottage are also included. Stepping onto the New Orleans style courtyard patio, you are greeted by the sounds of water, as the fountains, massive sparkling pool and spa are just beyond the outdoor entertaining ares. This is not just a house; it is a place where your story awaits, ready to be written by YOU!

    Zillow last checked:

    Listing updated:

    Listed by:

    Ruthie Golden,

    Amelia Fine Homes LLC

    Bought with:

    Hartley Daigle, 995709241

    HCD Real Estate

    Source: ROAM MLS,MLS#: 2023015198MLS Logo

    Facts & features

    Interior

    Bedrooms & bathrooms
    • Bedrooms: 4
    • Bathrooms: 6
    • Full bathrooms: 4
    • Partial bathrooms: 2
    Rooms
    • Room types: Den, Dining Room, Exercise Room, Game Room, Keeping Room, Kitchen, Primary Bedroom, Living Room, Sitting Room, Bedroom, Media Room
    Primary bedroom
    • Features: Ceiling 9ft Plus, En Suite Bath, Sitting/Office Area
    • Level: First
    • Area: 293.56
    • Width: 16.4
    Bedroom 1
    • Level: Second
    • Area: 187.24
    • Width: 11.63
    Bedroom 2
    • Level: Second
    • Area: 217.8
    • Width: 16.5
    Bedroom 3
    • Level: Second
    • Area: 217.8
    • Width: 16.5
    Primary bathroom
    • Features: 2 Closets or More, Double Vanity, Dressing Area, Separate Shower, Walk-In Closet(s), Soaking Tub
    Dining room
    • Level: First
    • Area: 318.08
    Kitchen
    • Features: Cabinets Custom Built, Granite Counters, Counters Solid Surface, Stone Counters, Kitchen Island, Pantry
    • Level: First
    • Area: 284.28
    Living room
    • Level: First
    • Area: 252.81
    Heating
    • 2 or More Units Heat, Central
    Cooling
    • Multi Units, Ceiling Fan(s)
    Appliances
    • Included: Dishwasher, Disposal, Double Oven, Freezer, Ice Machine, Microwave, Range/Oven, Refrigerator, Oven
    • Laundry: Laundry Room
    Features
    • Built-in Features, Ceiling 9'+, Computer Nook, Crown Molding
    • Flooring: Carpet, Concrete, Marble, Wood
    • Has fireplace: Yes
    • Fireplace features: Double Sided, Gas Log, Masonry, Wood Burning
    Interior area
    • Total structure area: 12,623
    • Total interior livable area: 9,024 sqft

    Property

    Parking
    • Total spaces: 4
    • Parking features: 4+ Cars Park, RV/Boat Port Parking, Garage Door Opener
    Features
    • Stories: 1
    • Patio & porch: Patio
    • Exterior features: Balcony, Outdoor Grill, Sprinkler System
    • Has private pool: Yes
    • Pool features: Gunite
    • Has spa: Yes
    • Spa features: Heated
    • Fencing: Other
    Lot
    • Size: 2.6 Acres
    • Dimensions: 1180 x 283 x 343 x 214 x 172 x 275
    • Features: Cul-De-Sac, Oversized Lot, Shade Tree(s), Landscaped
    Details
    • Additional structures: Guest House
    • Parcel number: 20007387
    • Special conditions: Standard
    • Other equipment: Generator

    Construction

    Type & style
    • Home type: SingleFamily
    • Architectural style: New Orleans
    • Property subtype: Single Family Residence, Residential
    Materials
    • Brick Siding, Stucco Siding, Frame
    • Foundation: Slab
    • Roof: Shingle
    Condition
    • New construction: No
    • Year built: 2008

    Utilities & green energy

    • Gas: Atmos
    • Sewer: Public Sewer
    • Water: Public

    Community & HOA

    Community
    • Security: Security System, Smoke Detector(s), Gated Community
    • Subdivision: St Andrews
    HOA
    • Has HOA: Yes
    • Services included: Maint Subd Entry HOA
    • HOA fee: $1,800 annually
    Location
    • Region: Prairieville

    Financial & listing details

    • Tax assessed value: $2,070,000
    • Annual tax amount: $24,701
    • Date on market: 9/11/2023
    • Listing terms: Cash,Conventional

    Price history

    DateEventPrice
    5/17/2024Sold--
    Source: ROAM MLS #2023015198 Report a problem
    4/9/2024Pending sale$2,649,000$294/sqft
    Source: ROAM MLS #2023015198 Report a problem
    1/24/2024Price change$2,649,000-4.9%$294/sqft
    Source: ROAM MLS #2023015198 Report a problem
    9/11/2023Listed for sale$2,785,000+7.3%$309/sqft
    Source: ROAM MLS #2023015198 Report a problem
    10/30/2020Sold--
    Source: ROAM MLS #2020007233 Report a problem
    9/2/2020Pending sale$2,595,000$288/sqft
    Source: Burns & Co., Inc. #2020007233 Report a problem
    5/13/2020Listed for sale$2,595,000$288/sqft
    Source: Burns & Co., Inc. #2020007233 Report a problem
    2/10/2006Sold--
    Source: Agent Provided Report a problem

    Public tax history

    YearProperty taxesTax assessment
    2025$24,701 -1.5%$207,000
    2024$25,080 -0.8%$207,000
    2023$25,287 0%$207,000
    2022$25,287 +0%$207,000
    2021$25,283 +105.7%$207,000 +92.2%
    2020$12,292 -7.4%$107,680
    2019$13,275 +1%$107,680
    2018$13,147 +7.5%$107,680 +22.8%
    2017$12,231 +0%$87,680
    2015$12,231 -7.8%$87,680 -18.6%
    2014$13,260 $107,680
    2013$13,260 +0.8%$107,680
    2012$13,153 -0.1%$107,680
    2011$13,160 +16.2%$107,680 +6.7%
    2010$11,328 +463.8%$100,910 +460.6%
    2009$2,009 $18,000
    2008$2,009 +23.1%$18,000 +20%
    2007$1,632 $15,000
    Find assessor info on the county website

    Neighborhood: 70769

    Nearby schools

    GreatSchools rating
    Schools provided by the listing agent
    • District: Ascension Parish

    Source: ROAM MLS. This data may not be complete. We recommend contacting the local school district to confirm school assignments for this home.

    Get a cash offer in 3 minutes
    Find out how much your home could sell for in as little as 3 minutes with a no-obligation cash offer.
    Estimated market value
    $2,409,300
    Get a cash offer in 3 minutes
    Find out how much your home could sell for in as little as 3 minutes with a no-obligation cash offer.
    Estimated market value
    $2,409,300