Skip main navigation
Sold for $1,265,000
  • $1,265,000

    18634 W 95th Lane, Arvada, CO 80007

    4beds
    5,327sqft
    Single Family Residence
    Built in 2022
    9,329 Square Feet Lot
    $-- Zestimate®
    $237/sqft
    $5,654 Estimated rent

    Home value

    Not available

    Estimated sales range

    Not available

    $5,654/mo

    Zestimate® history
    Loading
    Loading...

    Owner options

    List your home for rent

    $5,654/mo

    Rent Zestimate®

    Find your next renter with Zillow Rental Manager. Plus, with online applications, you can quickly screen prospective tenants – for free.

    Learn more

    $5,654/mo

    Rent Zestimate®

    Refinance and save

    $5,886/mo

    Est. payment

    Refinancing to a lower rate could help reduce your monthly payments and save thousands over the life of the loan.

    See today's rates

    $5,886/mo

    Est. payment

    Explore your selling options

    Work with a Zillow partner agent

    Leverage their expertise and Zillow's premium Showcase listings to get your home seen by more buyers.

    Get started

    List with your own agent

    Get your home in front of millions of buyers by listing it on Zillow.

    Learn how to do it

    Sell it yourself

    Take full control of how buyers see your home on Zillow by listing For Sale by Owner (FSBO).

    List your home

    What's special

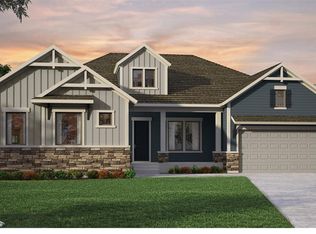
    Welcome to your personal retreat in the heart of NW Arvada’s picturesque landscape in this David Weekley ranch-style home. Boasting unparalleled views & stunning upgrades throughout, this residence offers comfort & sophistication. Step inside to discover an inviting open floor plan, where the living room and upgraded kitchen take center stage with high ceilings, stone fireplace, quartz countertops, top-of-the-line appliances, Chef's Hood & pot filler, this home is perfect for culinary enthusiasts & entertainers alike. Adjacent to the kitchen & living room, a spacious dining room offers views of the surrounding mountains, creating the perfect backdrop for elegant dinners & memorable gatherings. A formal sitting area provides the ideal setting for intimate conversations or quiet moments of relaxation. Escape the day in the large primary bedroom flooded with natural light from the oversized windows with views of the greenbelt, pond & mountains. The spa-like ensuite beckons with its oversized shower, dual quartz vanities & expansive walk-in closet, providing the ultimate retreat. The main floor also features 2 more bedrooms that share a Jack & Jill style bath, as well as a half bath for guests. A large mudroom with ample storage & closet space, is located just off the owner's entry, while the adjacent laundry room adds to the home's convenience. The finished, walkout basement is a haven for entertainment, offering endless possibilities. In addition to a spacious entertainment area, the basement features an additional large bedroom, full bath & over 700 sq ft of unfinished space, providing ample room for customization & expansion. Step outside to experience Colorado outdoor living at its finest on one of the two covered decks/patios, accessible through large sliding doors. Whether you're roasting s'mores around the fire pit, relaxing in the hot tub, or simply soaking in the breathtaking views of the sunset behind the mountains, this outdoor oasis is sure to delight.

    Zillow last checked:

    Listing updated:

    Listed by:

    Amanda Rieter 720-340-8228 amanda.rieter@kw.com,

    Keller Williams Avenues Realty,

    Nikki Castillo 720-902-5559,

    Keller Williams Avenues Realty

    Bought with:

    Robyn Phipps, 40036300

    Compass - Denver

    Source: REcolorado as distributed by MLS GRID,MLS#: 5090155MLS Logo

    Facts & features

    Interior

    Bedrooms & bathrooms
    • Bedrooms: 4
    • Bathrooms: 4
    • Full bathrooms: 2
    • 3/4 bathrooms: 1
    • 1/2 bathrooms: 1
    • Main level bathrooms: 3
    • Main level bedrooms: 3
    Primary bedroom
    • Description: Spacious And Bright With Oversized Windows
    • Level: Main
    Bedroom
    • Level: Main
    Bedroom
    • Level: Main
    Bedroom
    • Description: Massive Bedroom With Walk-In Closet
    • Level: Basement
    Primary bathroom
    • Description: Oversized Shower With Floor To Ceiling Tile
    • Level: Main
    Bathroom
    • Level: Main
    Bathroom
    • Description: Jack & Jill Style Bath
    • Level: Main
    Bathroom
    • Level: Basement
    Dining room
    • Description: Dining And Formal Sitting Room With Amazing Views!
    • Level: Main
    Game room
    • Description: Walkout Basement. Pre Plumbed For Wet Bar
    • Level: Basement
    Kitchen
    • Description: Ge Profile Appliances, Pot Filler, Quartz Counters
    • Level: Main
    Laundry
    • Description: Large Laundry With Plenty Of Storage. Washer And Dryer Included!
    • Level: Main
    Living room
    • Description: Stone Fireplace, Large Sliding Doors, Mountain Views
    • Level: Main
    Mud room
    • Description: Large Mudroom With Storage And Closet
    • Level: Main
    Office
    • Description: French Doors
    • Level: Main
    Utility room
    • Description: 701 Sq Ft Of Unfinished Space
    • Level: Basement
    Heating
    • Forced Air
    Cooling
    • Central Air
    Appliances
    • Included: Cooktop, Dishwasher, Disposal, Double Oven, Dryer, Microwave, Range Hood, Refrigerator, Washer
    Features
    • Ceiling Fan(s), Eat-in Kitchen, Granite Counters, High Ceilings, Jack & Jill Bathroom, No Stairs, Open Floorplan, Pantry, Primary Suite, Quartz Counters, Smoke Free, Walk-In Closet(s)
    • Flooring: Concrete, Vinyl, Wood
    • Windows: Window Coverings
    • Basement: Bath/Stubbed,Exterior Entry,Finished,Walk-Out Access
    • Number of fireplaces: 1
    • Fireplace features: Living Room
    Interior area
    • Total structure area: 5,327
    • Total interior livable area: 5,327 sqft
    • Finished area above ground: 2,664
    • Finished area below ground: 1,962

    Property

    Parking
    • Total spaces: 3
    • Parking features: Garage - Attached
    • Attached garage spaces: 3
    Features
    • Levels: One
    • Stories: 1
    • Patio & porch: Covered, Deck
    • Exterior features: Fire Pit
    • Has spa: Yes
    • Spa features: Spa/Hot Tub, Heated
    • Fencing: Full
    • Has view: Yes
    • View description: City, Lake, Mountain(s)
    • Has water view: Yes
    • Water view: Lake
    Lot
    • Size: 9,329 Square Feet
    • Features: Greenbelt, Irrigated, Level, Master Planned, Sprinklers In Front, Sprinklers In Rear
    Details
    • Parcel number: 508002
    • Special conditions: Standard

    Construction

    Type & style
    • Home type: SingleFamily
    • Architectural style: Mountain Contemporary
    • Property subtype: Single Family Residence
    Materials
    • Frame, Stone, Vinyl Siding
    • Foundation: Slab
    • Roof: Composition
    Condition
    • Year built: 2022
    Details
    • Builder model: Jadewood
    • Builder name: David Weekley Homes

    Utilities & green energy

    • Sewer: Public Sewer
    • Water: Public

    Community & HOA

    Community
    • Subdivision: Candelas
    HOA
    • Has HOA: Yes
    • Amenities included: Clubhouse, Fitness Center, Garden Area, Park, Playground, Pool, Tennis Court(s), Trail(s)
    • HOA name: Vauxmont Special Metro District (Timberline)
    • HOA phone: 720-625-8080
    Location
    • Region: Arvada

    Financial & listing details

    • Price per square foot: $237/sqft
    • Tax assessed value: $23,918
    • Annual tax amount: $11,777
    • Date on market: 5/8/2024
    • Listing terms: Cash,Conventional,Jumbo,VA Loan
    • Exclusions: Sellers Personal Property & Staging Items
    • Ownership: Individual
    • Road surface type: Paved

    Price history

    DateEventPrice
    6/20/2024Sold$1,265,000-2.3%$237/sqft
    Source: REcolorado as distributed by MLS GRID #5090155 Report a problem
    5/27/2024Pending sale$1,295,000$243/sqft
    Source: REcolorado as distributed by MLS GRID #5090155 Report a problem
    5/8/2024Listed for sale$1,295,000+29%$243/sqft
    Source: REcolorado as distributed by MLS GRID #5090155 Report a problem
    2/25/2022Sold$1,004,082$188/sqft
    Source: Agent Provided Report a problem

    Public tax history

    YearProperty taxesTax assessment
    2017$1,158 +148.9%$6,936 +147.8%
    2016$465 +100%$2,799
    2015$233 $2,799
    Find assessor info on the county website

    Neighborhood: 80007

    Nearby schools

    GreatSchools rating
    Schools provided by the listing agent
    • Elementary: Three Creeks
    • Middle: Three Creeks
    • High: Ralston Valley
    • District: Jefferson County R-1

    Source: REcolorado as distributed by MLS GRID. This data may not be complete. We recommend contacting the local school district to confirm school assignments for this home.

    Get pre-qualified for a loan
    At Zillow Home Loans, we can pre-qualify you in as little as 5 minutes with no impact to your credit score.

    An equal housing lender. NMLS #10287.