Skip main navigation
Sold
  • Price Unknown

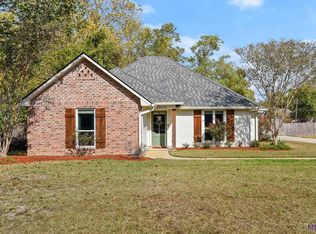
    18634 White Oak Dr, Prairieville, LA 70769

    3beds
    1,455sqft
    Single Family Residence, Residential
    Built in 2006
    8,712 Square Feet Lot
    $240,300 Zestimate®
    $--/sqft
    $2,133 Estimated rent

    Home value

    $240,300

    $223,000 - $257,000

    $2,133/mo

    Zestimate® history
    Loading
    Loading...

    Owner options

    List your home for rent

    $2,133/mo

    Rent Zestimate®

    Find your next renter with Zillow Rental Manager. Plus, with online applications, you can quickly screen prospective tenants – for free.

    Learn more

    $2,133/mo

    Rent Zestimate®

    Refinance and save

    Refinancing to a lower rate could help reduce your monthly payments and save thousands over the life of the loan.

    See today's rates

    Explore your selling options

    Work with a Zillow partner agent

    Leverage their expertise and Zillow's premium Showcase listings to get your home seen by more buyers.

    Get started

    List with your own agent

    Get your home in front of millions of buyers by listing it on Zillow.

    Learn how to do it

    Sell it yourself

    Take full control of how buyers see your home on Zillow by listing For Sale by Owner (FSBO).

    List your home

    What's special

    Tucked away on a peaceful dead-end lot and backing up to a tranquil wooded area, this beautiful move in ready 3br 2 ba gem offers the perfect blend of privacy, space, and modern comfort. You’ll feel right at home the moment you walk-in. Stainless steel appliance, tons of kitchen cabinet with under counter lighting. Gorgeous granite countertops and backsplash. No carpet throughout. Primary suite features large, jetted tub with separate shower. 14x10 newly refinished wood deck, great for entertaining. Located in the heart of Prairieville with easy access to Baton Rouge and interstate. Great school district. HURRY scoop this up before it’s gone!!!

    Zillow last checked:

    Listing updated:

    Listed by:

    Gwen Viccellio,

    MGL Realtors

    Bought with:

    Sharon Vennen, 0995688327

    Pennant Real Estate

    Source: ROAM MLS,MLS#: 2026009684MLS Logo

    Facts & features

    Interior

    Bedrooms & bathrooms
    • Bedrooms: 3
    • Bathrooms: 2
    • Full bathrooms: 2
    Primary bedroom
    • Features: En Suite Bath, Ceiling 9ft Plus, Ceiling Fan(s)
    • Level: Main
    • Area: 182
    • Dimensions: 14 x 13
    Bedroom 1
    • Level: Main
    • Area: 121
    • Dimensions: 11 x 11
    Bedroom 2
    • Level: Main
    • Area: 121
    • Dimensions: 11 x 11
    Primary bathroom
    • Features: Double Vanity, 2 Closets or More, Walk-In Closet(s), Separate Shower, Water Closet
    Kitchen
    • Features: Granite Counters, Pantry
    • Level: Main
    • Area: 132
    • Dimensions: 12 x 11
    Living room
    • Level: Main
    • Area: 282
    • Width: 15
    Heating
    • Central
    Cooling
    • Central Air, Ceiling Fan(s)
    Appliances
    • Included: Elec Stove Con, Dishwasher, Disposal, Microwave, Range/Oven, Electric Water Heater, Stainless Steel Appliance(s)
    • Laundry: Electric Dryer Hookup, Washer Hookup, Inside, Washer/Dryer Hookups
    Features
    • Ceiling 9'+, Crown Molding
    • Flooring: Laminate
    • Attic: Attic Access,Storage
    Interior area
    • Total structure area: 2,109
    • Total interior livable area: 1,455 sqft

    Property

    Parking
    • Total spaces: 2
    • Parking features: 2 Cars Park, Garage
    • Has garage: Yes
    Features
    • Stories: 1
    • Exterior features: Lighting
    • Has spa: Yes
    • Spa features: Bath
    • Fencing: Wood
    Lot
    • Size: 8,712 Square Feet
    • Dimensions: 70 x 122
    • Features: Landscaped
    Details
    • Parcel number: 5002211
    • Special conditions: Standard

    Construction

    Type & style
    • Home type: SingleFamily
    • Architectural style: Traditional
    • Property subtype: Single Family Residence, Residential
    Materials
    • Vinyl Siding
    • Foundation: Slab
    • Roof: Shingle
    Condition
    • New construction: No
    • Year built: 2006

    Utilities & green energy

    • Gas: None
    • Sewer: Public Sewer
    • Water: Public
    • Utilities for property: Cable Connected

    Community & HOA

    Community
    • Security: Security System, Smoke Detector(s)
    • Subdivision: Perkins Oaks (asc)
    Location
    • Region: Prairieville

    Financial & listing details

    • Tax assessed value: $207,600
    • Annual tax amount: $2,477
    • Date on market: 5/27/2026
    • Listing terms: Cash,Conventional,FHA,FMHA/Rural Dev,Private Financing Available,VA Loan

    Price history

    DateEventPrice
    6/23/2026Listing removed$2,200$2/sqft
    Source: ROAM MLS #2026010933 Report a problem
    6/14/2026Listed for rent$2,200$2/sqft
    Source: ROAM MLS #2026010933 Report a problem
    6/10/2026Sold--
    Source: ROAM MLS #2026009684 Report a problem
    5/29/2026Pending sale$245,000$168/sqft
    Source: ROAM MLS #2026009684 Report a problem
    5/27/2026Listed for sale$245,000+22.6%$168/sqft
    Source: ROAM MLS #2026009684 Report a problem
    9/17/2018Sold--
    Source: ROAM MLS #2018011447 Report a problem
    6/6/2018Listing removed$199,900$137/sqft
    Source: BHHS United Properties #2018007060 Report a problem
    5/1/2018Listed for sale$199,900$137/sqft
    Source: Property First Realty Group #2018007060 Report a problem
    9/4/2014Sold--
    Source: Agent Provided Report a problem
    2/23/2005Sold--
    Source: Agent Provided Report a problem

    Public tax history

    YearProperty taxesTax assessment
    2025$2,477 -1.5%$20,760
    2024$2,515 -0.8%$20,760
    2023$2,536 +26.7%$20,760 +26.7%
    2022$2,001 +0%$16,380
    2021$2,001 +83.6%$16,380
    2020$1,090 -46%$16,380
    2019$2,019 +24.5%$16,380 +23.3%
    2018$1,621 +129.8%$13,280 +2918.2%
    2017$706 +43.1%$440 -95.5%
    2015$493 -64.8%$9,680 -13.4%
    2014$1,402 $11,180
    2013$1,402 +0.8%$11,180
    2012$1,391 -0.1%$11,180
    2011$1,392 +8.7%$11,180
    2010$1,280 $11,180
    2009$1,280 $11,180
    2008$1,280 +2.6%$11,180
    2007$1,248 $11,180
    Find assessor info on the county website

    Neighborhood: 70769

    Nearby schools

    GreatSchools rating
    Schools provided by the listing agent
    • District: Ascension Parish

    Source: ROAM MLS. This data may not be complete. We recommend contacting the local school district to confirm school assignments for this home.

    Get a cash offer in 3 minutes
    Find out how much your home could sell for in as little as 3 minutes with a no-obligation cash offer.
    Estimated market value
    $240,300
    Get a cash offer in 3 minutes
    Find out how much your home could sell for in as little as 3 minutes with a no-obligation cash offer.
    Estimated market value
    $240,300